Free written quotes across Ottawa and surrounding communities
Freestanding and deck-mounted Cedar and treated framing Free written quotes

Pergolas and Shade Structures in Ottawa

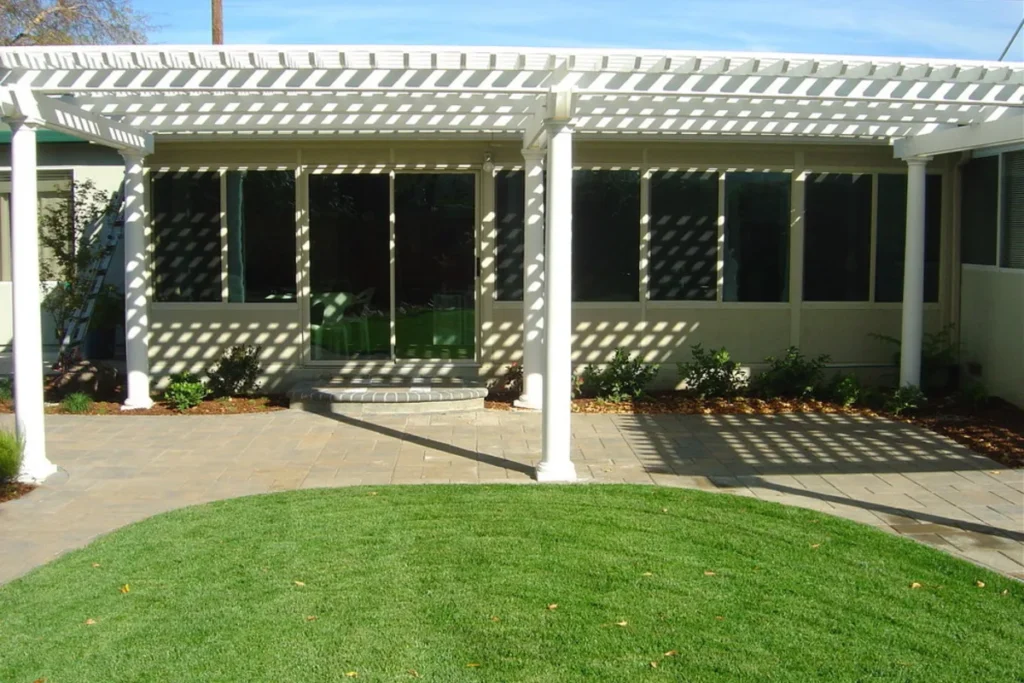
Deck Builders Experts builds pergolas and shade structures across Ottawa, anchored into framing and footings rather than screwed down to deck boards.

A pergola is a sail. Wind pushes up under the rafters as hard as it pushes sideways, and the connection at the bottom of each post is what decides whether the structure is still standing after a storm. That means posts carried down to real bearing, hardware rated to resist uplift, and a frame that was designed knowing the load was coming.
Posts carried to footings, not to boards
Uplift-rated hardware at every base
Rafter spacing set for the shade you want

Get a Pergola Quote

Tell us the footprint you have in mind and whether it sits on a deck.

What can we help with?

So the right crew reviews your project.

No obligation. We reply within one business day.

Where pergolas fail

A Pergola Post Has to Land on Something Real

The quickest way to build a pergola that does not last is to stand the posts on the deck surface and lag them through the boards. Decking is a walking surface. It is fastened for foot traffic, not for a structure trying to lift off in a gust. A post fixed that way transfers every bit of wind load into two or three board fasteners and whatever joist happens to be underneath. Done properly, a pergola post either runs down through the deck to its own footing, or it lands directly over a beam or a doubled joist with a hardware connection rated to hold down as well as hold up. That gets decided before anything is built, because on an existing deck it can mean opening the boards at four points and putting footings in underneath. So we look at what is under your deck first, not at what the top of it looks like.

Book a site visit

What We Check Before Anchoring a Pergola

On an existing deck, most of the thinking happens underneath it.

What sits directly under each post

A beam, a doubled joist, or nothing at all. Where there is nothing, either the post position moves or we add bearing and a footing under it.

Whether the frame can take the extra load

A pergola adds dead load year round and wind load in gusts. A deck framed for people and patio furniture is not automatically framed for a structure bolted to it.

Uplift hardware at every base

Post bases rated to resist lift, not just to stop sliding, set on galvanized saddles that keep the end grain clear of standing water.

Footings under every new post

New posts get their own footings. In Ottawa and eastern Ontario footings are commonly taken to 1.5 m, and sonotube diameter is typically 10 to 12 inches with the flared base sized to the load it carries.

Where the shade falls at the hour you use it

Rafter direction and spacing change the shadow completely. We lay it out for the part of the day you actually sit out there, not for noon.

Freestanding, Deck-Mounted or Attached

Three ways to stand a shade structure up, with three different structural conversations behind them.

Freestanding

Four posts on their own footings, independent of both the house and the deck. Structurally the least complicated, easy to place where the shade is genuinely useful, and it works on a patio or on grass just as well as beside a deck.

Deck-mounted

Posts land on the deck's beams or doubled joists, or run through the boards to footings below. Keeps the deck surface open underneath and makes the pergola read as part of the deck rather than as something added later.

Attached to the house

One side carried on a ledger fastened into the house framing and flashed, the other side on posts. Fewer posts in the way, but now the ledger and its flashing matter every bit as much as they do on a deck.

Shade is a layout problem

Pergola Rafter Direction Decides Where the Shade Falls

An open pergola does not make shade the way a roof does. It makes stripes, and where those stripes land depends on rafter direction, rafter depth, spacing, and the time of day. Rafters running north to south throw a shadow that sweeps across the deck through the afternoon. Rafters running east to west hold a steadier band in one place. Deeper rafters on tighter spacing give more cover, at a cost in weight and material, and that weight goes straight back into the post and footing conversation. If the point of the whole thing is beating late-afternoon sun on a west-facing deck, the layout that solves it is not the layout for a south-facing yard used at lunchtime. Tell us when you use the space and we will set the structure around that.

Talk through a layout
Our Process

From Chalk Line to Finished Pergola

1

Layout marked on site

Post positions marked on the actual surface so you can stand in the footprint. A plan view never tells you what a pergola feels like overhead.

2

Bearing and footings

Boards opened where posts need to reach through, footings poured, saddles set. On a freestanding build this is the entire first phase.

3

Posts, beams and hardware

Posts plumbed and fixed with uplift-rated bases, beams through-bolted, knee braces wherever the span and the exposure call for them.

4

Rafters and finish

Rafters set at the spacing the shade plan called for, ends cut to a consistent profile, and the structure left ready for finish.

Shade Structure Clients

Feedback shared directly with us by clients.

5/5

Deck Builders Experts did an amazing job building our new backyard deck in Ottawa. The crew was professional, organized, and completed everything on schedule. The finished deck looks beautiful and feels very sturdy.

James R.

Ottawa

Direct Client

5/5

We hired Deck Builders Experts to replace our old wooden deck. They explained our material options clearly and helped us choose a design that suited our home and budget. We are very happy with the result.

Michelle T.

Ottawa

Direct Client

5/5

The team repaired and reinforced our existing deck, replaced the damaged boards, and improved the stairs. They worked efficiently and cleaned the entire area before leaving.

David C.

Ottawa

Direct Client

Pergola and Shade Questions

Can a pergola go on the deck I already have?

Often, and the answer comes from underneath rather than from the top. We look at where a beam or a doubled joist sits relative to where you want the posts, and whether the existing frame and footings can carry the extra load. Where they line up it is straightforward work. Where they do not, posts run through the boards to new footings, which is more labour and is the version that actually lasts.

Will a pergola blow over in a windstorm?

Not if the uplift path is built into it. The force that takes pergolas apart is wind getting under the rafters and lifting, so the hardware at each post base has to hold the structure down rather than just stop it sliding. Uplift-rated post bases, through-bolted beam connections and bracing where the exposure is open are what make the difference. A pergola lagged to deck boards has none of that.

Does a pergola need a permit in Ottawa?

It depends on the structure and on the site, and it is worth confirming rather than assuming. Where the pergola is part of a deck project that already needs a permit because the walking surface sits more than 600 mm above grade, the shade structure belongs on the same drawing set. Where it stands alone, we confirm the requirement with the City before the work is scheduled rather than afterwards.

How much shade does an open pergola actually give?

Partial, and it changes through the day. Standard rafter spacing on an open structure cuts the direct sun noticeably without making the deck dark, which is what most people are after. If you need real cover you are looking at a solid or louvred roof, a retractable canopy, or climbing plants over several seasons, and those are different structures carrying different loads.

Cedar or pressure-treated for the frame?

Both work and they fail differently. Western red cedar is lighter, holds a crisp cut end and takes a finish beautifully, which matters on a structure at eye level where every joint is on show. Pressure-treated is stronger for the money and is the sensible pick for posts and beams doing the real structural work. A common build is treated where the load is and cedar where you are looking.

Can a privacy screen or canopy be added later?

Yes, if the structure is designed for it now. A screen on one side turns the pergola into a sail on that face, and a canopy does the same across the top, so the post, footing and bracing decisions have to account for it before anything goes in the ground. Mention it at the layout stage even if the screen is two summers away.

Shade for Next Summer Starts This Spring

Free written quotes on pergolas and shade structures across Ottawa and the surrounding communities.

Back to top