Free written quotes across Ottawa and surrounding communities
Ottawa's west and southwest Free written quotes Built to Ontario Building Code

Deck Building and Replacement in Nepean

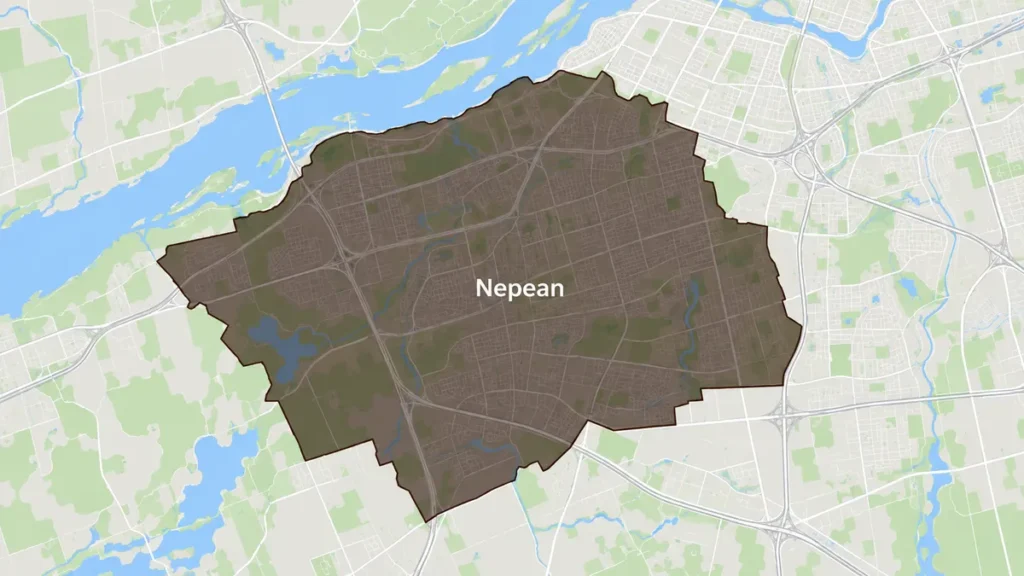
Deck Builders Experts builds, replaces and repairs decks across Nepean, including City View, Parkwood Hills and the streets either side of the Merivale corridor.

Nepean has been part of the City of Ottawa since amalgamation in 2001, so the permit route is the same one used everywhere else in the city. What is different here is the ground you have to work across to reach the back yard. Postwar lots are often generous at the rear and tight down the sides, so how much material has to be hand-carried shapes the quote more than the deck design does.

Get a Nepean Deck Quote

Tell us your street and what you have in mind.

What can we help with?

So the right crew reviews your project.

No obligation. We reply within one business day.

Local conditions

Postwar Lots, Narrow Side Yards

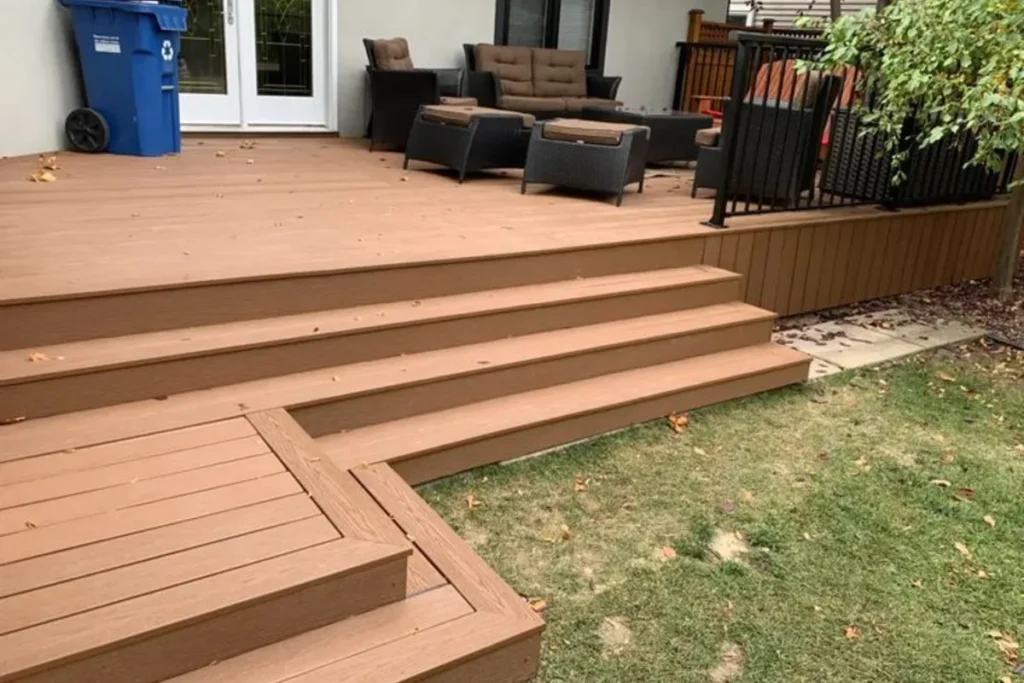
City View, Parkwood Hills and the older streets around Merivale were built out in the postwar decades, and the lot pattern from that era is consistent: a decent back yard, a house set fairly close to the side lot lines, and a side passage that was never meant to move building material. On a lot like that, nothing arrives by machine. Joists, beams, deck boards and bags of concrete are carried in by hand, and every bucket of clay that comes out of a footing hole is carried back out the same way. That is not a problem, it is a labour line, and it is the first thing we measure. The second thing is the height of the rear door. Postwar bungalows and side-splits sit low at the back, which puts a lot of Nepean decks close to grade rather than a storey up. Low changes the code picture, the guard requirement and the framing detail all at once.
Get a free quote
Design

What a Low Deck Lets You Get Away With

A freestanding deck needs a building permit only when it is both more than 600 mm above adjacent grade and larger than 10 square metres, so a small or low freestanding deck can be exempt. That does not mean there is nothing to check. Zoning setbacks still apply, and proximity to a lot line or a drainage easement can bring a low deck back under municipal review. We confirm that before quoting rather than after. Low decks also need more thought underneath than tall ones. There is less air moving below the frame, so joist ventilation, ground cover and the gap you leave between boards all matter more. We set low frames on proper footings at depth, keep the posts on galvanized saddles instead of buried in concrete, and leave enough clearance that the underside can dry out after a wet week.

Talk to us about your yard

The Access Question We Answer First in Nepean

Five things we measure on a Nepean site visit, roughly in the order they change the price.

Width of the side passage

We measure the tightest pinch point, not the gate. A passage that takes a wheelbarrow is a different job from one where two people walk single file with a beam between them.

Where the spoil goes

Footings at frost depth produce a real volume of excavated clay. On a lot with no machine access it leaves by bucket, and we agree up front whether it is spread on site or carted away.

Height of the rear threshold

The 600 mm line decides whether drawings and a permit are part of the job. On a low postwar bungalow the answer is often close enough that we measure rather than guess.

Condition of the rear wall

Where a ledger is going on, we want to see solid rim framing and a route for proper flashing. If the wall will not take a ledger cleanly, the deck stands on its own posts instead.

Mature street trees and roots

Older Nepean streets carry full-grown trees, and their roots do not stop at the front yard. Footing positions get set out on site so a post can shift rather than a root being cut.

Where Nepean Deck Work Usually Lands

Three jobs cover most of what we are called out for on this side of the city.

Ground-level decks off a bungalow

Low rear thresholds suit a wide, single-level platform that runs the width of the house. Fewer stairs, no guard in many cases, and a much simpler frame.

Rebuilds on hand-carry lots

Tearing out an old deck and building a new one where the only route in is a side passage. Slower, entirely doable, and priced honestly for the hours it takes.

Structural repair and reframing

Sistered joists, replaced beams, new stair stringers and rebuilt guards on decks whose boards look fine but whose frame has started to move.

Our Process

From First Call to Finished Deck in Nepean

1

Site visit and measurements

Access route, threshold height, lot lines, trees and the state of anything already built.

2

Written quote

Scope, material, footing plan and price, with the access hours shown rather than buried.

3

Permit if the height calls for one

Above 600 mm we prepare the drawings and file the City of Ottawa application.

4

Build, clean up, walk it with you

Footings to depth, frame, boards, guards and stairs, then the site left clear.

Feedback From Ottawa Homeowners

Comments shared with us directly by clients.

5/5

We hired Deck Builders Experts to replace our old wooden deck. They explained our material options clearly and helped us choose a design that suited our home and budget. We are very happy with the result.

Michelle T.

Ottawa

Direct Client

5/5

Our new deck has completely transformed our backyard. The workmanship is excellent, the railings look great, and the entire structure feels solid. Thank you for the professional service.

Robert M.

Ottawa

Direct Client

5/5

Deck Builders Experts did an amazing job building our new backyard deck in Ottawa. The crew was professional, organized, and completed everything on schedule. The finished deck looks beautiful and feels very sturdy.

James R.

Ottawa

Direct Client

Nepean Deck Questions Homeowners Ask

My Nepean bungalow sits low at the back. Do I still need a permit?

Measure from adjacent grade to the walking surface. A deck attached to the house needs a City of Ottawa building permit once that measurement is more than 600 mm. A freestanding deck needs one only when it is both more than 600 mm up and larger than 10 square metres, so a small low deck can be clear on both counts. Even on an exempt low deck, zoning setbacks still apply, and closeness to a lot line or a drainage easement can trigger municipal review, so we check the lot before we quote.

The side yard on my Parkwood Hills lot is barely wide enough to walk through. Can you still build?

Yes. It changes the method, not the outcome. Material gets cut to manageable lengths, carried in by hand and stacked in the back yard rather than dropped beside the house, and excavated soil comes out the same way. We count those hours into the quote openly, because the alternative is a low number that grows once the crew arrives.

Nepean joined the City of Ottawa in 2001. Whose rules apply to my deck now?

The City of Ottawa issues the building permit, and the deck is built to the Ontario Building Code. That means guards at 1,070 mm, with 900 mm permitted while the walking surface is not more than 1.8 m above the finished ground, no opening in a required guard that lets a 100 mm sphere through, and a handrail on any exterior stair run with more than three risers.

Can footings be dug by hand if no machine can reach the back yard?

They can, and on older Nepean lots they often are. Footings in Ottawa and eastern Ontario are commonly taken to about 1.5 m, deeper than the 1.2 m minimum usual in southern Ontario, so hand digging to that depth is real work. Sonotubes are typically 10 to 12 inches in diameter with the base sized to the load. Where the ground and the access suit it, we will discuss alternatives at the site visit.

How do I know if my existing deck posts are a problem?

Look underneath. Posts should sit on galvanized saddles above the concrete, not be embedded in it. A post set directly into concrete traps water at grade and rots from the bottom, and by the time it shows at eye level the frame has usually already moved. It takes thirty seconds to check and it changes the repair-or-replace conversation completely.

Planning a Deck in Nepean?

Free written quotes across City View, Parkwood Hills, Merivale and the rest of Nepean.

Back to top