Free written quotes across Ottawa and surrounding communities
Inner-city Ottawa Free written quotes Built to Ontario Building Code

Deck Building on Vanier's Narrow Lots

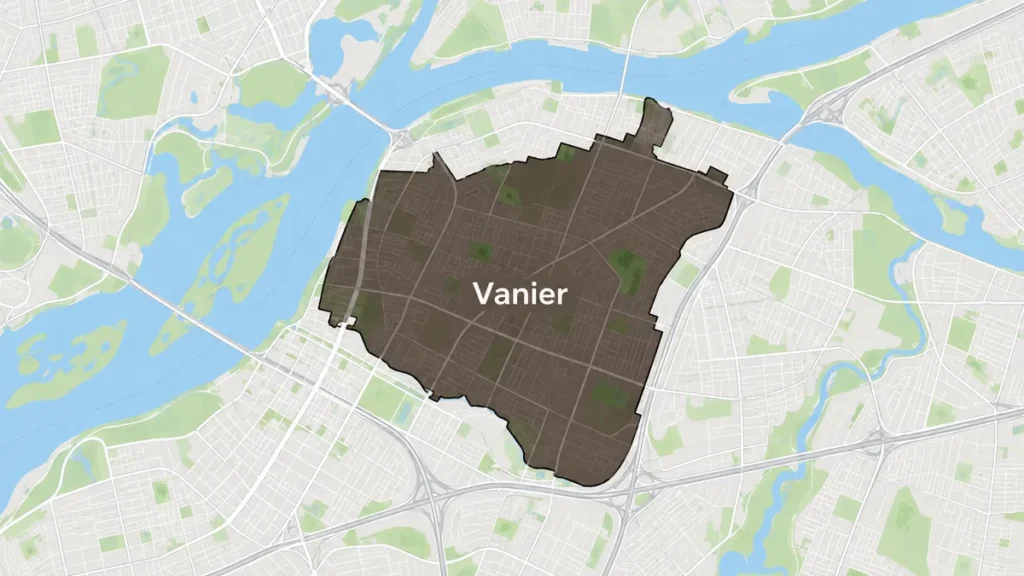
Deck Builders Experts builds and repairs decks in Vanier, a dense inner-city neighbourhood with early-1900s housing and small lots.

On a lot like this the deck is not an addition to the yard. It is usually most of the yard. That changes what matters. Two things decide almost every Vanier quote before anyone talks about boards: what the back wall of a century-old house can actually carry, and how a sixteen-foot joist is supposed to reach the back of the property.

Get a Vanier Deck Quote

Tell us about your back yard and how you get into it.

What can we help with?

So the right crew reviews your project.

No obligation. We reply within one business day.

Access

Working Where the Only Way In Is a Side Passage

Vanier lots are narrow and the houses sit close together. On many properties the route to the back yard is a passage about a metre wide, and on others the only sensible access is the rear lane. Either way, no machine is going anywhere near the build. Every joist, every beam section, every bag of mix and every deck board is carried in by hand, and every bucket of soil from a footing hole comes back out the same route. We cut material to lengths that can actually turn the corner, stage it in the yard rather than beside the house, and plan the sequence so the passage is not blocked for days. None of this is difficult. It is simply hours, and hours belong on the quote where you can see them rather than hidden in a round number that grows later.
Get a free quote
Structure

When the House Cannot Carry the Deck

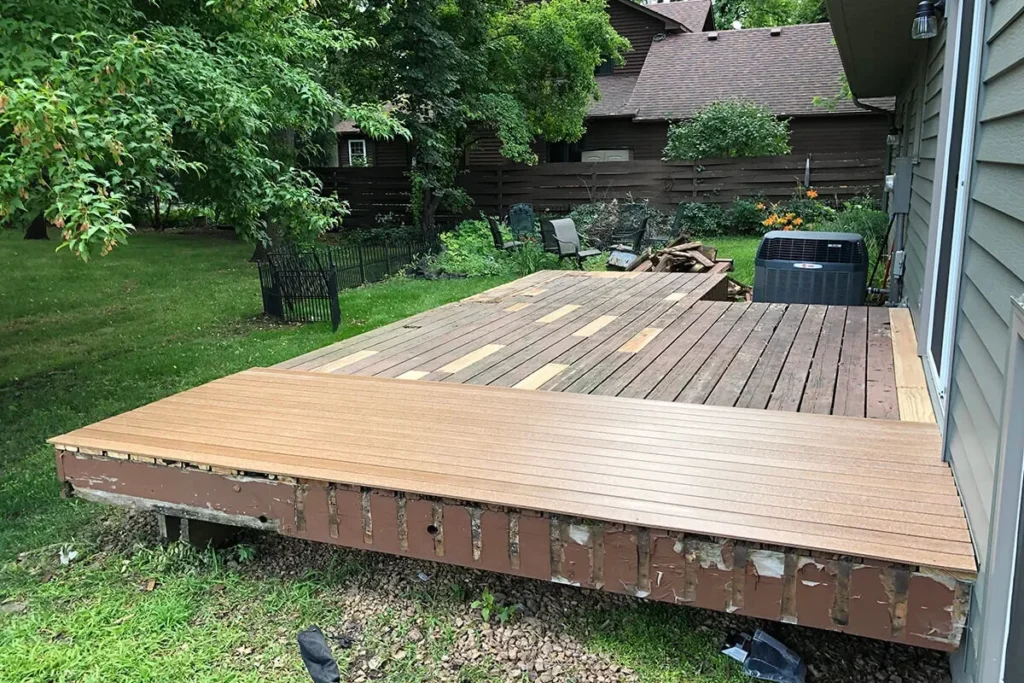
A ledger board transfers a large share of a deck’s load into the house, and it only belongs on a wall that can take it. Early-1900s construction varies enormously from one property to the next, and what is behind the rear cladding is frequently not what anyone expects. Where we cannot confirm solid framing to bolt into, and a clean path for flashing above the ledger so water is shed outward, the deck does not get attached. It stands on its own. A freestanding frame carries everything on its own posts and beam, set just clear of the wall, and it is a completely normal way to build. It costs an extra line of footings, which on a hand-dig lot is a real number, and it removes any question of a new deck putting load or water into a hundred-year-old wall.

Book a site visit

What We Check on an Early-1900s Rear Wall

The assessment that decides whether your deck is attached or freestanding.

What is actually behind the cladding

Rim framing, masonry, an old addition or something unidentifiable. We establish this before designing, not after the material is ordered.

Whether flashing can be run

A ledger without proper flashing above it wets the wall behind it for years. If there is no way to detail that correctly, the deck goes freestanding.

Room for an extra post line

A freestanding frame needs its own beam and footings near the house. On a shallow yard that geometry has to be checked before it is promised.

Distance to the lot line

Small lots make setbacks tight. Proximity to a lot line or a drainage easement can trigger municipal review even on a low deck that would otherwise be exempt.

Threshold height and step count

The 600 mm line above adjacent grade decides the permit, and more than three risers on any exterior stair run brings in a handrail at 865 mm to 965 mm above the nosing.

Small-Lot Deck Work in Vanier

What gets built when the yard is the size of a room.

Full-yard low platforms

A single level close to grade covering most of the back yard, which keeps the deck under the permit threshold and removes the need for guards and stairs entirely.

Freestanding frames

Self-supporting decks on their own posts and beam for houses whose rear walls should not carry a ledger. Standard practice, not a compromise.

Hand-dug footing work

Footings excavated to depth by hand where no machine can reach, with spoil removed by bucket and the passage left clear at the end of each day.

Our Process

How a Vanier Job Is Sequenced

1

Access and wall assessment

We measure the tightest point of the route in and establish what the rear wall is built of.

2

Design to the constraints

Attached or freestanding, height set where it serves you, and setbacks confirmed against the lot line.

3

Written quote with the hours shown

Including hand carry and hand excavation, priced openly rather than absorbed into a vague total.

4

Build in stages, leave it clean

Material staged, footings dug and poured, frame and boards, then the passage and the yard swept.

Notes From Homeowners

Feedback shared with us directly by clients.

5/5

The team repaired and reinforced our existing deck, replaced the damaged boards, and improved the stairs. They worked efficiently and cleaned the entire area before leaving.

David C.

Ottawa

Direct Client

5/5

Deck Builders Experts did an amazing job building our new backyard deck in Ottawa. The crew was professional, organized, and completed everything on schedule. The finished deck looks beautiful and feels very sturdy.

James R.

Ottawa

Direct Client

5/5

Excellent experience from the initial estimate to the final inspection. The builders paid close attention to every detail and kept us updated throughout the project. I would recommend them to other Ottawa homeowners.

Karen L.

Ottawa

Direct Client

Vanier Deck Questions

Can a deck attach to my early-1900s house, or does it have to stand on its own?

It depends on what the rear wall is built of and whether flashing can be run above a ledger. We open up enough to find out before we design. If there is solid rim framing to bolt into and water can be shed properly, an attached deck is fine. If not, a freestanding frame on its own posts and beam is the correct answer, and it is how a lot of decks on older inner-city houses get built.

Our only way into the back is a passage about a metre wide. Can you still build?

Yes. It changes the method rather than the result. Material is cut to lengths that can be carried and turned, it gets staged in the yard instead of beside the house, and excavated soil leaves by bucket. We count the carry and the hand digging as their own hours on the quote, because pretending they do not exist is how a job ends in an argument.

Our lot is small and the neighbour's fence is right there. How close can the deck go?

That is a zoning question, and we measure it rather than estimate it. Setbacks apply to the deck structure, and closeness to a lot line or a drainage easement can bring a low deck under municipal review even where it would otherwise be exempt from a permit. On a narrow Vanier lot it is the first constraint we check, because it sets the maximum width of everything that follows.

Can you get a machine into the yard through the rear lane?

Sometimes, and it is worth checking, because it changes the price. It comes down to the width of the lane, the width of the gate or opening at the back of the property, and whether the ground will take the weight without damage. Where it works, excavation moves much faster. Where it does not, we hand dig, which is normal work on lots like these.

There is no room for a stair run down to a yard. What are the options?

A low deck is usually the better design anyway on a small lot. Keeping the walking surface under 600 mm above adjacent grade means no building permit and no guard, and one or two steps replace a stair run. A freestanding deck only needs a permit when it is both more than 600 mm up and larger than 10 square metres, so a small low deck is clear on both counts. That gives you the maximum usable surface in the space you have, which on a deck this size matters more than height does.

Talk to Us About a Vanier Deck

Free written quotes for narrow lots, tight access and older rear walls across Vanier.

Back to top