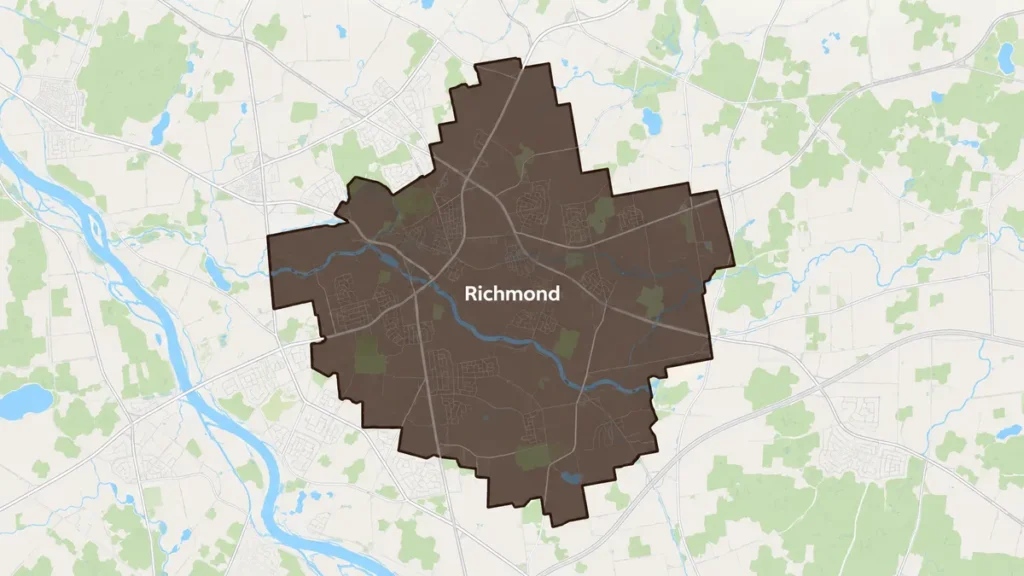
Free written quotes across Ottawa and surrounding communities
Southwest Ottawa Free written quotes Built to Ontario Building Code

Deck Builder Serving Richmond, Ottawa

Deck Builders Experts builds, replaces and repairs decks across Richmond, from the older streets around the village core out to the newer subdivision edge.

Those two halves of the village ask for different things from a deck. An older village house keeps its wall construction hidden behind decades of siding and additions, while a newer lot is usually still settling into ground that was moved when the house went up. We quote the lot in front of us rather than a Richmond average.

Get a Richmond Deck Quote

Tell us your street and what you have in mind.

What can we help with?

So the right crew reviews your project.

No obligation. We reply within one business day.

Local conditions

An Old Village Core and a Newer Edge

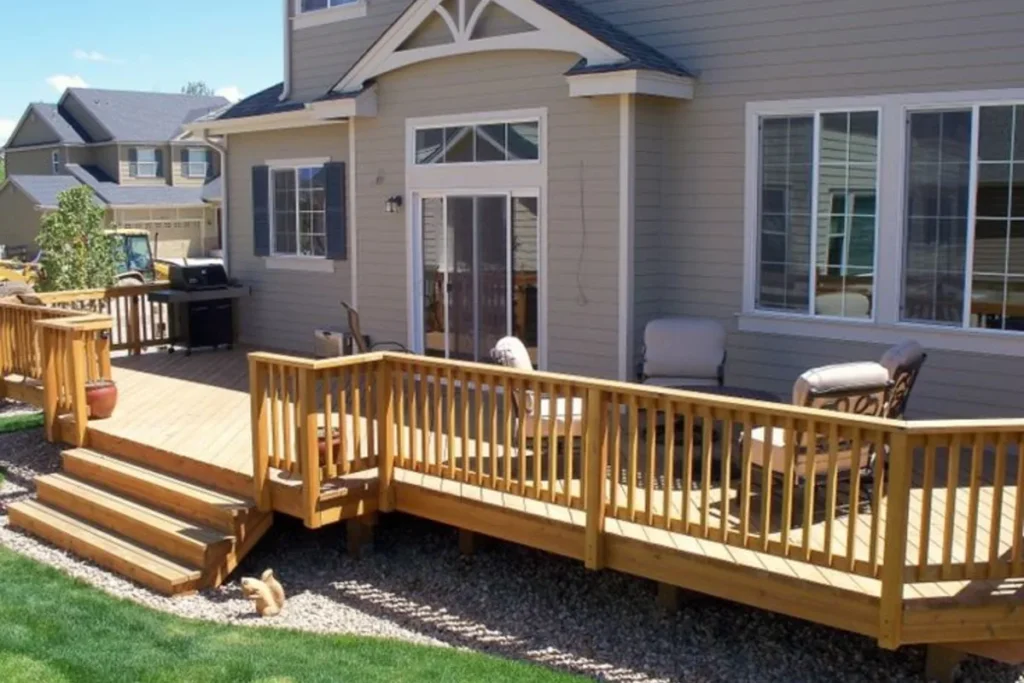
Richmond grew outward from a historic village core, and the newer subdivision streets wrap around it. The difference shows up the moment we start pricing. In the core, houses have been altered, re-sided and added to over a long stretch of years, so what sits behind the exterior wall is an unknown until we open it. That pushes a lot of core projects toward a freestanding deck, which carries its own load on its own posts and never touches the house framing. On the newer streets the house wall is predictable and a ledger is straightforward, but the ground around it is not. Yards on newer lots often sit on material that was moved and replaced during construction, and that decides how we treat the bottom of every footing hole.
Get a free quote

What Decides the Price on a Richmond Lot

Five things we check before a number goes on paper.

What the house wall is made of

In the older core, the wall behind the siding can be anything. Where we cannot confirm solid framing to bolt a ledger to, a freestanding deck is the safer answer and we price it that way.

Bearing at the bottom of the hole

On a newer lot the upper ground may be material that was moved during construction. We check what the footing is actually sitting on at the bottom of the hole, not from the surface.

Side access to the back yard

Village core lots are often narrow, with a fence and a gate between the driveway and the yard. A gate that takes a wheelbarrow and a gate that does not are two different labour numbers.

Door sill heights

Older houses that have been added to frequently have two or three back doors at different heights. Setting deck levels to suit them cleanly is a design decision, not an afterthought.

Distance to the lot line

Zoning setbacks apply whether or not the deck needs a building permit, and a narrow older lot is where that bites first.

Richmond Deck Work We Take On

The three requests that come up most around the village.

Decks for older core houses

Freestanding structures that carry their own load, with post and beam layouts set out on site so the deck suits an old house instead of fighting it.

Replacing a builder deck

The deck that came with a newer house is usually the smallest one that suited the door. Rebuilding gives you the size you wanted, with footings sized for the new spans.

Railings and guards

Guard height is 1,070 mm, with 900 mm permitted while the walking surface stays within 1.8 m of the finished ground, and no opening in a required guard may pass a 100 mm sphere. Within that, the style is yours, from painted pickets to cable or glass.

Materials

Choosing Boards for a Richmond Back Yard

Pressure-treated lumber is the standard, and it is still the least expensive way to get a large deck. Western red cedar costs more, moves less and takes a semi-transparent stain well. Composite and PVC cost the most up front and give back the yearly sanding and staining. On a Richmond lot the decision usually comes down to sun. A core lot under old shade trees stays damp, which favours wider board gaps and a finish chosen for slow drying. An open yard on the subdivision edge takes full afternoon sun, and there it is UV and seasonal movement doing the work instead. We go through both with you on site before anything is ordered.

Talk to us about materials
Our Process

How a Richmond Project Moves

1

Site visit at the property

Wall construction, grade, access and lot lines, plus whatever is already standing.

2

A written quote

Scope, material, footing plan and price, with the freestanding or ledger decision already made.

3

Permit where the height calls for one

Over 600 mm above adjacent grade we prepare the drawings and file the City of Ottawa application.

4

Build and hand over

Footings to depth, frame, decking, guards and stairs, then a walk of the finished deck with you.

What Richmond Area Clients Told Us

Feedback shared with us directly by clients.

5/5

Deck Builders Experts did an amazing job building our new backyard deck in Ottawa. The crew was professional, organized, and completed everything on schedule. The finished deck looks beautiful and feels very sturdy.

James R.

Ottawa

Direct Client

5/5

We hired Deck Builders Experts to replace our old wooden deck. They explained our material options clearly and helped us choose a design that suited our home and budget. We are very happy with the result.

Michelle T.

Ottawa

Direct Client

5/5

Our new deck has completely transformed our backyard. The workmanship is excellent, the railings look great, and the entire structure feels solid. Thank you for the professional service.

Robert M.

Ottawa

Direct Client

Richmond Deck Questions

Can you attach a deck to an older house in the village?

Often, but it is not something to assume from outside. A ledger board has to be bolted into solid framing and flashed so water cannot get behind it. On a house that has been re-sided and added to over the years, what is behind that siding is unknown until we open a section. Where we cannot confirm good framing, we build the deck freestanding on its own posts and beams. It costs a little more in footings and it removes the risk entirely.

Our yard sits on ground that was moved when the subdivision was built. Does that change the footings?

It changes how we confirm them rather than how deep they go. Footings in Ottawa and eastern Ontario are commonly taken to about 1.5 m for frost, deeper than the 1.2 m often used in southern Ontario. On a lot with disturbed material near the surface, what matters is the ground the footing is bearing on at the bottom of the hole. We check that in the hole before any concrete goes in.

The only way into our back yard is a narrow side gate. Is that a problem?

No, but it shows up in the price. Every board, bag and post that cannot go through on a wheelbarrow gets carried, and on a long deck that is a real number of hours. We measure the gate and the path on the site visit and put the handling into the quote rather than discovering it on day one. Where a fence panel can come out and go back afterwards, that is usually the cheapest fix.

We already have a deck. What does replacing it cost against fixing it?

Published Ottawa market ranges put resurfacing over sound framing at roughly $5,000 to $15,000, and a full tear-down and rebuild at roughly $15,000 to $50,000 depending on size and material. Which one applies comes down to the footings and the frame. If the posts are at depth, sit on galvanized saddles and the frame is square, new boards and guards over the top is good value. If the deck has racked out of square, that is usually frost under shallow footings, and no amount of new decking fixes it.

Planning a Deck in Richmond?

Free written quotes for the village core, the newer subdivision streets and the properties around them.

Back to top