Free written quotes across Ottawa and surrounding communities
East end village Free written quotes Built to Ontario Building Code

Deck Builder Serving Navan

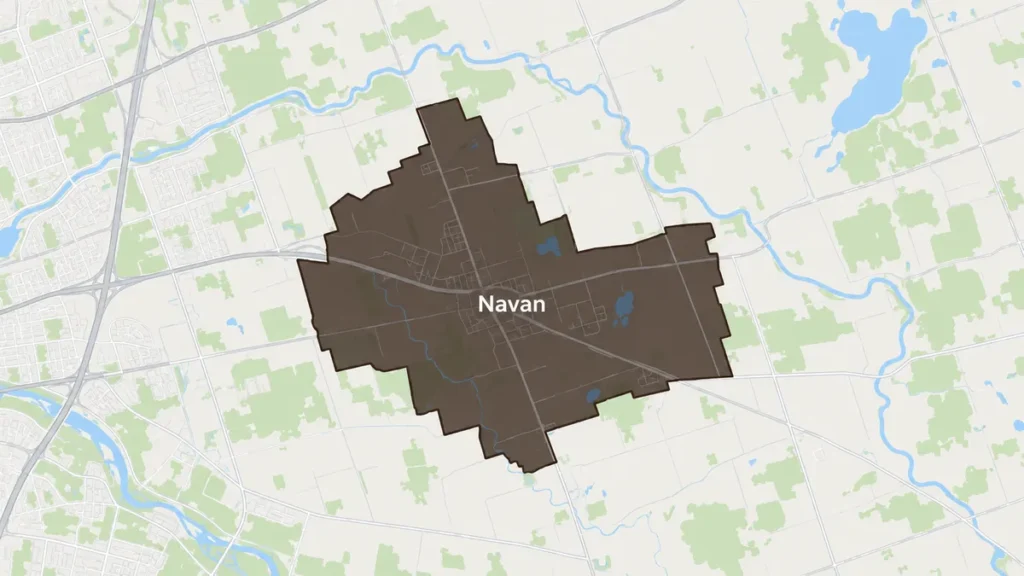
Deck Builders Experts builds, replaces and repairs decks in Navan, out in Ottawa’s east end.

Village lots here are generous, which opens up an option most suburban yards do not have. The deck does not have to be bolted to the back of the house. A lot of the work we do out here is freestanding structures, placed where the yard is actually worth sitting in.

Get a Navan Deck Quote

Tell us where the deck should go and roughly how big.

What can we help with?

So the right crew reviews your project.

No obligation. We reply within one business day.

Placement

The Deck Does Not Have to Touch the House

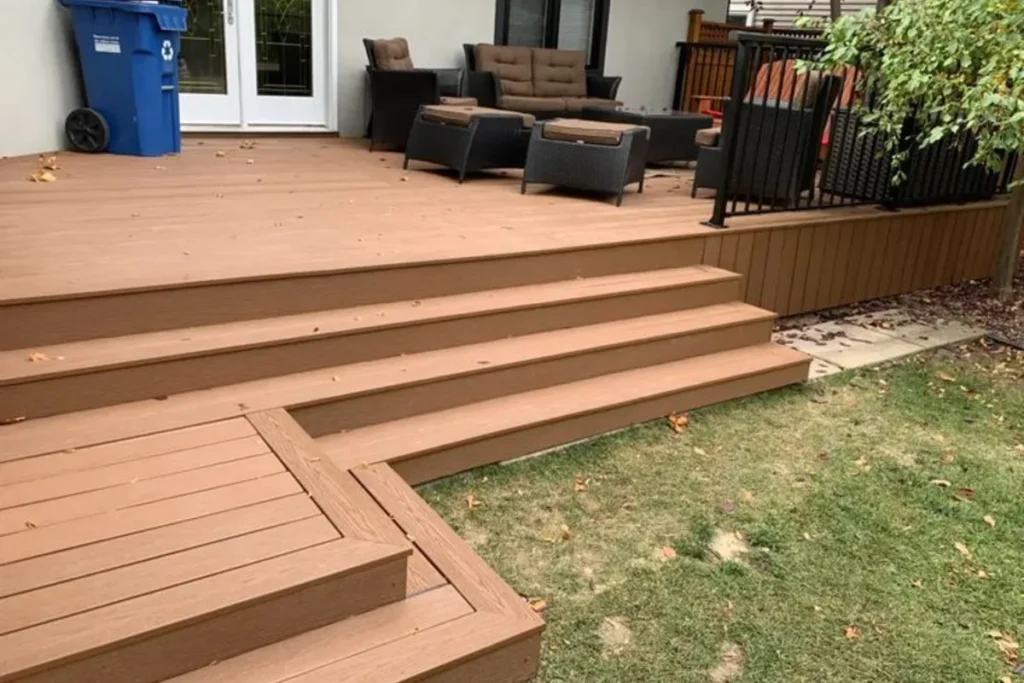
On a narrow suburban lot the deck goes off the back door because there is nowhere else for it to go. A generous village lot gives you a choice. A freestanding deck can sit where the sun is at the time of day you actually use it, next to a fire pit, or out where the yard opens up. Structurally it is a different build. There is no ledger board and no flashing detail against the house wall, which removes the single most common source of water damage on a deck. In exchange, the structure carries its own load on its own posts, so the footing count goes up and the beam layout changes. The trade is usually worth it, and on an open lot it also lets us orient the deck so the wind is behind you rather than across the table.
Get a free quote

Setting Out a Navan Deck

What we settle on site before any framing is ordered.

Attached or freestanding

A ledger into solid framing with proper flashing, or a structure standing on its own posts. Each has a different footing count and a different price.

Where you will actually sit

Sun at six in the evening is not sun at noon. On a big lot the deck can be placed for the time of day you use it.

Setbacks and lot lines

Zoning setbacks apply even on a large lot, and proximity to a lot line or a drainage easement can trigger municipal review on a deck that would otherwise be exempt.

Number of stair runs

A freestanding deck out in the yard often wants steps on two or three sides. Published ranges put each run past the first at roughly $500 to $1,500 all-in.

How we protect the yard

Material staging, the truck route and where the spoil from the footing holes goes, all agreed before we start rather than after.

Navan Deck Work

Three builds that suit a village lot with room in it.

Freestanding decks and platforms

Independent structures placed anywhere in the yard, carrying their own load, with no ledger connection to the house at all.

Attached rear decks

The traditional deck off the kitchen or patio door, with the ledger bolted into solid framing and flashed so water cannot track in behind it.

Extending an existing deck

Adding to a deck that works but is too small, with new footings sized for the new spans and the surfaces tied together level.

Structure

What Holds a Freestanding Deck Up

A freestanding deck has to resist the same loads as an attached one without borrowing any support from the house, so the framing works harder. Footing count comes from the beam and joist spans rather than from a rule of thumb, and on a freestanding structure there is usually one more beam line than people expect. Footings in Ottawa and eastern Ontario are commonly taken to about 1.5 m, deeper than the 1.2 m more common in southern Ontario, because frost here goes further down. Sonotube diameter is typically 10 to 12 inches, with the flared base sized to the load. Posts sit on galvanized saddles above the concrete rather than being buried in it, because concrete packed around a post holds water and rots the post at grade.

Talk to us about materials
Our Process

How the Job Goes

1

Site visit and layout

We stand in the yard with you and mark out where the deck goes.

2

Written quote

Scope, structure type, material and price, on paper before anything starts.

3

Permit if the height calls for it

More than 600 mm above adjacent grade and an attached deck needs a City of Ottawa building permit. We prepare the drawings and file it.

4

Build and clean up

Footings, frame, decking, guards and stairs, the site cleared, then a walkthrough.

What Navan Area Clients Say

Feedback shared with us directly by clients.

5/5

Deck Builders Experts did an amazing job building our new backyard deck in Ottawa. The crew was professional, organized, and completed everything on schedule. The finished deck looks beautiful and feels very sturdy.

James R.

Ottawa

Direct Client

5/5

Excellent experience from the initial estimate to the final inspection. The builders paid close attention to every detail and kept us updated throughout the project. I would recommend them to other Ottawa homeowners.

Karen L.

Ottawa

Direct Client

5/5

Our new deck has completely transformed our backyard. The workmanship is excellent, the railings look great, and the entire structure feels solid. Thank you for the professional service.

Robert M.

Ottawa

Direct Client

Navan Deck FAQs

Can we build the deck away from the house, out in the yard?

Yes, and on a lot with room it is often the better answer. A freestanding deck carries its own load on its own posts and beams, so there is no ledger bolted to the house and no flashing detail that can fail. It also means the deck goes where the sun and the outlook are rather than where the back door happens to be. The cost difference is mostly in footings, because the structure needs support on all sides instead of leaning on the house for one of them.

Our lot is large. Do setbacks still matter when the deck is nowhere near a neighbour?

They still apply, and they are worth checking rather than assuming. Zoning setbacks apply to a deck whether or not it needs a building permit, and proximity to a lot line or a drainage easement can trigger a municipal review even on a low deck that would otherwise be exempt. A freestanding deck avoids the building permit unless it is both more than 600 mm above adjacent grade and larger than 10 square metres, but the setback rules do not go away with it. We confirm the position against the lot lines before we build.

Can we have steps off more than one side?

Yes, and it is a common request on a freestanding deck, because people approach it from more than one direction. Each stair run is framing, stringers, treads and a handrail, and published ranges put each run beyond the first at roughly $500 to $1,500 all-in. Any exterior run with more than three risers needs a graspable handrail mounted 865 mm to 965 mm above the stair nosing, and the openings in a required guard on the stair rake follow the same 100 mm rule as the level sections.

What happens to our lawn while you are building?

We agree the route and the staging area with you before the first delivery. Material goes in one place rather than spread across the yard, spoil from the footing holes is contained, and offcuts and packaging leave with us. Ground conditions matter here: after a wet stretch we would rather change the route than cut ruts across a lawn. The site gets cleared before the final walkthrough, and anything we moved goes back.

Ready to Plan a Deck in Navan?

Free written quotes across Navan and the rural properties around the village.

Back to top