Free written quotes across Ottawa and surrounding communities
South end village Free written quotes Built to Ontario Building Code

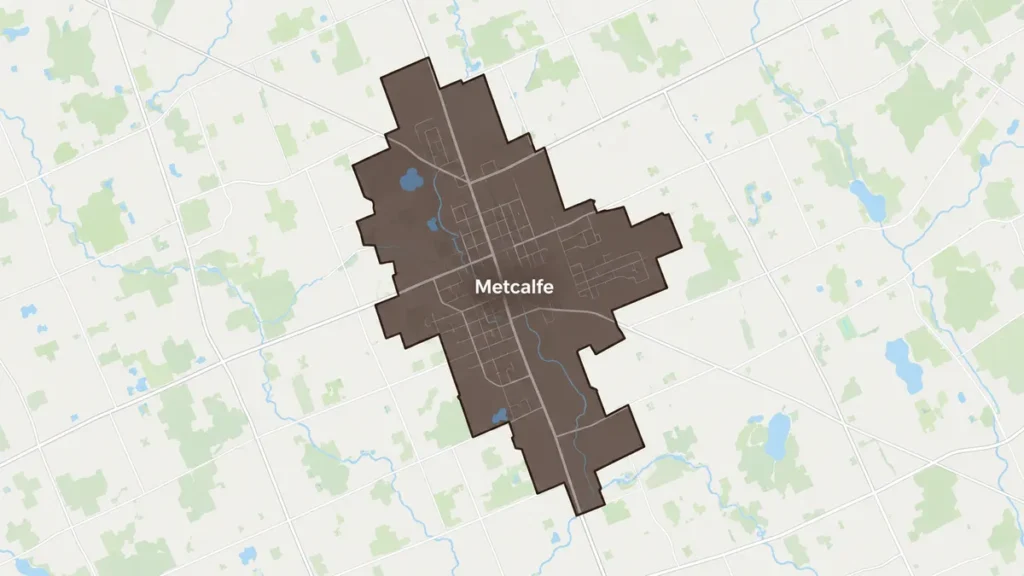
Deck Building in Metcalfe, Ottawa

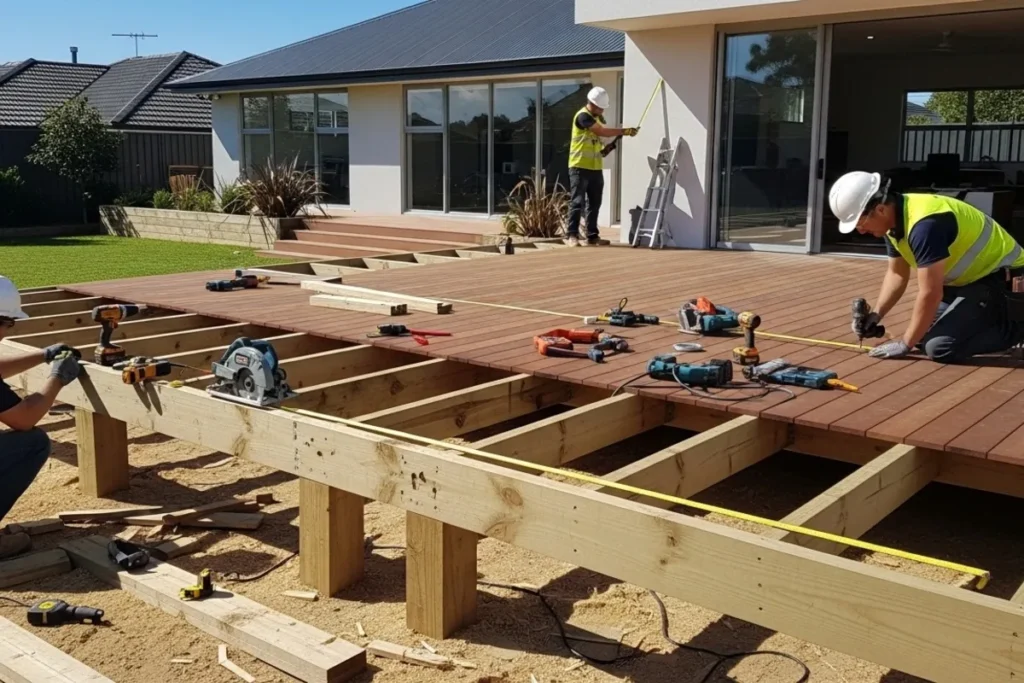
Deck Builders Experts builds, replaces and repairs decks in Metcalfe and on the farm properties that surround the village.

Out here a back yard usually has fields on one side of it and nothing tall in between. That means full sun on the deck surface all day, wind with nothing to break it, and snow that travels across open ground in winter instead of staying where it fell. All three change what we specify.

Get a Metcalfe Deck Quote

Tell us the address and roughly what size you have in mind.

What can we help with?

So the right crew reviews your project.

No obligation. We reply within one business day.

Exposure

Full Sun, Open Wind, Drifting Snow

An exposed agricultural setting is a harder place to put a deck than a sheltered suburban yard, and it shows up in three ways. Full sun on every square foot of the surface means UV works on the finish everywhere rather than on one strip, and it means a dark composite board gets genuinely hot underfoot on a clear summer afternoon. Wind with no windbreak in front of it loads anything that stands up: privacy screens, pergolas, roofs over decks. And in winter, snow blowing off open fields does not spread evenly. It piles where the first obstruction stops it, which is often against the house wall, the deck guard or the stairs. Where we can, we set the stairs and landings so that the drift is not sitting on the one route you need to use in January.
Get a free quote

Metcalfe Conditions We Plan Around

What an open, agricultural setting adds to the job.

Sun on the whole surface

No shade means the board choice matters more. Lighter colours run cooler underfoot than dark ones, and that is worth knowing before you order composite.

Where snow ends up

Drifted snow loads the structure and blocks the stairs. Stair position, landing size and clearance under the deck all get thought about with winter in mind.

Anything standing up in the wind

Screens and pergolas need framing and anchorage sized for wind load. A panel bolted to a guard rail is not a wind structure.

Guard openings

No opening in a required guard may pass a 100 mm sphere, on the level sections and on the stair rake alike. That rule decides baluster spacing before style does.

Ledger flashing

Driven rain against the house wall finds any gap behind a ledger board. Flashing is a detail on a sheltered lot and a necessity on an exposed one.

Metcalfe Deck Work

Three jobs the open country asks for.

Full-sun decks

Material and colour chosen for a surface that never gets shade, with fastening that allows for the seasonal movement that hard drying causes.

Covered decks and shade structures

A roof or pergola over part of the deck, built so the wind cannot lift it, with posts carried down to their own footings.

Stairs and landings rebuilt

New stringers, treads and handrails. Any exterior stair of more than three risers takes a graspable handrail mounted 865 mm to 965 mm above the nosing.

Maintenance

Keeping a Deck Looking Right Without Shade

Wood on a fully exposed deck ages faster than the same wood in a shaded yard, and it ages evenly rather than in patches. That is actually easier to manage, because the whole surface needs the same treatment at the same time instead of one strip going first. Ottawa decks also move with the season, swelling through a humid summer and shrinking through a dry heated winter, and hard sun exaggerates that swing. Boards fastened to allow movement stay flat. Boards pinned hard at both ends cup and check. Composite and PVC take the seasonal movement out of the equation and remove the sanding and staining cycle, at a higher price up front. We will tell you honestly which one suits the way you plan to use the deck.

Talk to us about materials
Our Process

Your Metcalfe Project, Step by Step

1

First visit

Exposure, grade, drift patterns, access and the state of anything already standing.

2

Written quote

Everything priced on paper, including the wind detailing an open lot needs.

3

Permit and drawings

Above 600 mm above grade the City of Ottawa requires a building permit. A roofed structure changes what the application covers, and we confirm that before quoting.

4

Build and walkthrough

Footings to depth, frame, boards, guards and stairs, then we walk it with you.

Metcalfe Clients on the Work

Feedback shared with us directly by clients.

5/5

Our new deck has completely transformed our backyard. The workmanship is excellent, the railings look great, and the entire structure feels solid. Thank you for the professional service.

Robert M.

Ottawa

Direct Client

5/5

Deck Builders Experts did an amazing job building our new backyard deck in Ottawa. The crew was professional, organized, and completed everything on schedule. The finished deck looks beautiful and feels very sturdy.

James R.

Ottawa

Direct Client

5/5

Excellent experience from the initial estimate to the final inspection. The builders paid close attention to every detail and kept us updated throughout the project. I would recommend them to other Ottawa homeowners.

Karen L.

Ottawa

Direct Client

Deck Questions From Metcalfe

Snow drifts across the field into our yard every winter. Does that affect the deck?

It affects where we put the stairs and how much clearance we leave underneath. Drifting snow does not lie evenly. It stacks against the first thing that stops it, which on an open lot is often the house wall, the guard or the stair run. A stair placed on the sheltered side of the deck is a stair you can still use in February. Clearance under a low deck matters too, because a structure packed solid with drifted snow stays wet long into spring.

Does a composite deck get too hot in full sun?

Composite surfaces do get hot in direct sun, and on a lot with no shade you will notice it. Colour makes the biggest difference, so lighter boards are the practical choice on a fully exposed deck. If bare feet in July are part of the plan, say so at the site visit, because it narrows the board selection before anything is ordered. A shade structure over part of the deck is the other answer, and the two work well together.

Can we put a roof over part of the deck on a lot this exposed?

Yes, and it has to be built as a structure rather than as an add-on. The posts carry down to their own footings instead of standing on the deck boards, the connections are made to resist uplift, and the framing is braced in both directions so wind cannot rack it. A roof over a deck also changes what the building permit covers compared with an open deck, so we confirm the requirement with the City before we give you a price.

The railing on our old deck has wide gaps. Is that still acceptable?

Not under current requirements. No opening in a required guard may allow a 100 mm sphere to pass through, and that applies to the stair rake as well as the level sections. The other thing we see on older decks is the top rail being treated as the handrail. A wide flat guard cap is rarely graspable enough to qualify as a handrail, which is a common reason an otherwise sound deck fails an inspection. Both are fixable without touching the structure.

Need a Deck Built in Metcalfe?

Free written quotes for the village and the surrounding farm properties.

Back to top