Room to Work, and a River Nearby
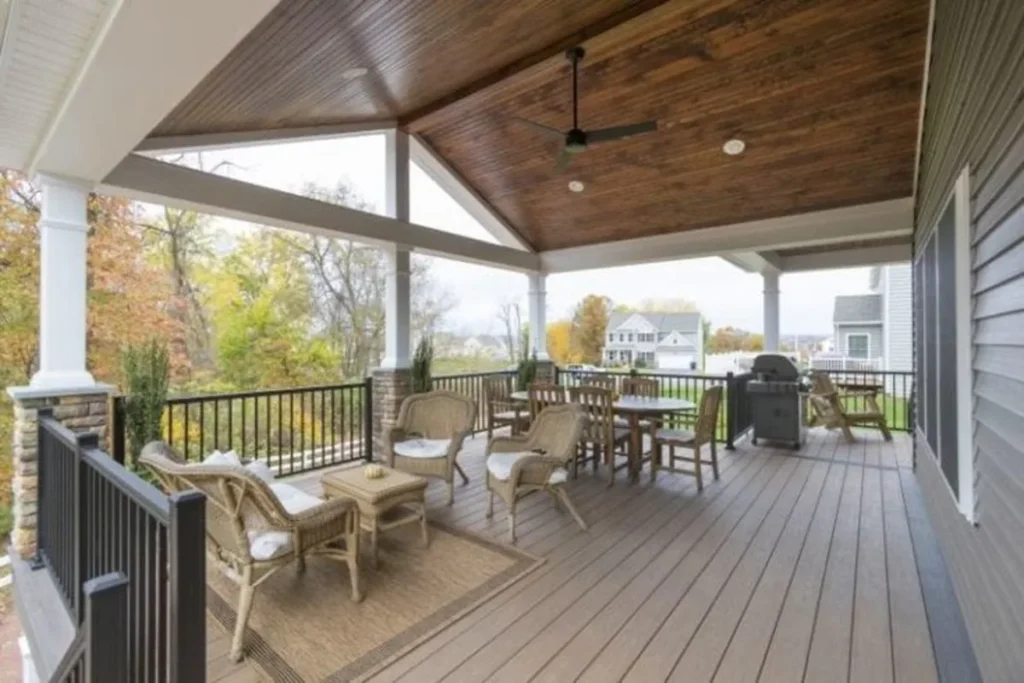
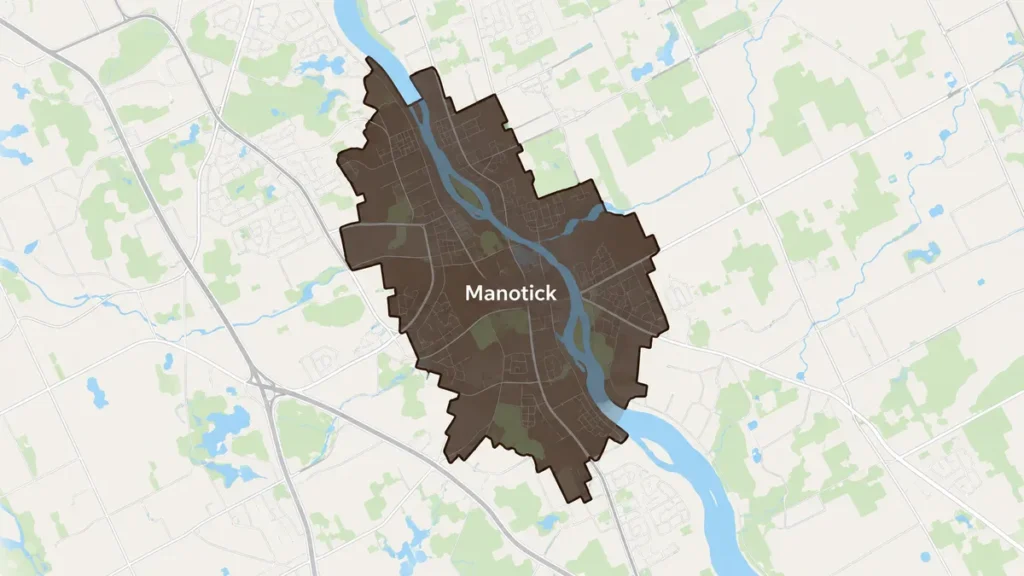
On a Manotick property the constraint is rarely space. A deck can be laid out as more than a single rectangle off the back door: a dining level at threshold height, a lower platform stepping toward the lawn, a separate landing for a hot tub with its own framing and footings under it. Multi-level work needs more beams, more footing lines and more than one stair run, but on a wide lot it is a genuine design option rather than a squeeze. Access usually helps too. Where a gate and the ground conditions allow equipment into the back, excavation moves faster than it ever does on a city lot, and material is unloaded where it is going to be used. The river is the other half of the picture. Where a property sits close to the water, the ground falls toward it, and there can be review beyond the building permit to confirm before anything is priced as certain.