Free written quotes across Ottawa and surrounding communities
Above-joist and below-joist systems Skirting with access hatches Free written quotes

Under-Deck Drainage and Skirting in Ottawa

Deck Builders Experts installs under-deck drainage and skirting across Ottawa, turning the wasted space beneath a raised deck into somewhere dry enough to use.

A raised deck sits over a hundred square feet or more of covered ground, and most of the time that ground is a mud patch with a wheelbarrow parked in it. A drainage system catches what comes through the board gaps and carries it out past the deck edge. Skirting closes the perimeter, keeps animals and blown leaves out, and gives you a hatch to reach whatever you put under there.
Water carried out past the deck edge
Dry storage under a raised deck
Airflow kept in the design

Get a Drainage Quote

Tell us the deck size and how high it sits off grade.

What can we help with?

So the right crew reviews your project.

No obligation. We reply within one business day.

Two systems, two different projects

Under-Deck Drainage Above the Joists or Below Them

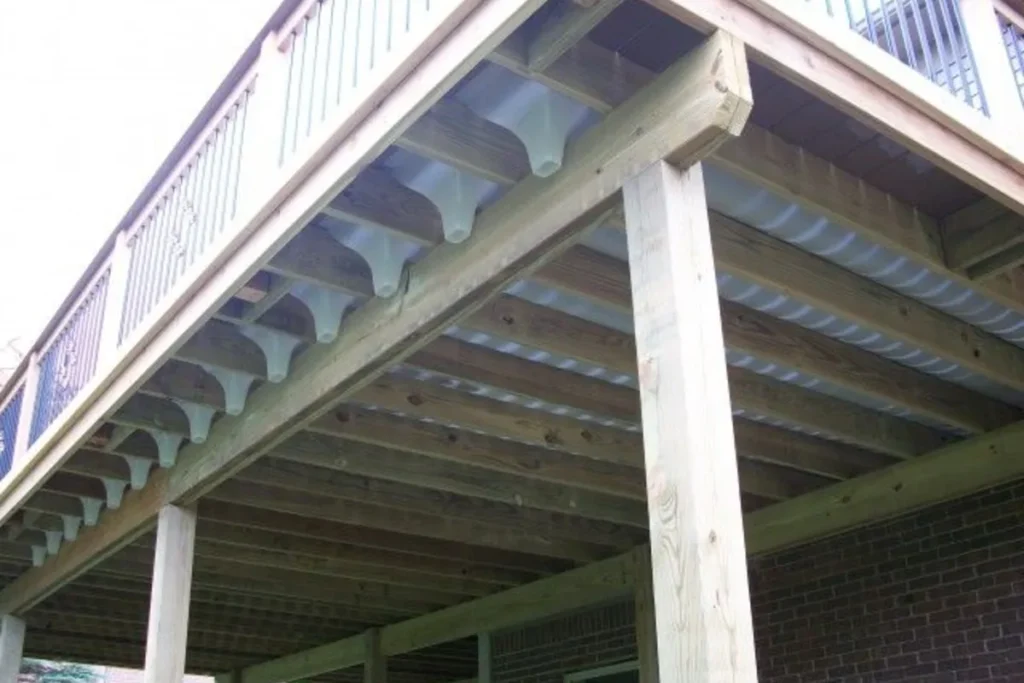
Every under-deck drainage product is one of two things. An above-joist system goes in before the decking: a membrane or trough assembly sits on top of the joists, the boards go down over it, and water hits the membrane and runs to a gutter at the low edge. Nothing ever reaches the framing. A below-joist system hangs underneath an existing deck: panels or a membrane ceiling catch the water after it has already passed the joists, then carry it out the same way. That difference decides your whole project. Above-joist means the boards come up, so it belongs with a resurface or a new build, and its payoff is that the joists stay dry. Below-joist goes in under a deck that is staying exactly as it is, which is why almost every retrofit is a below-joist system.

Get a free quote

Three Ways to Handle the Space Under a Deck

Pick from the deck height and from what you actually want the space to do.

Drainage only

Membrane or panel system, a collection gutter at the low edge and a downspout that puts water somewhere it can leave. Turns the ground underneath from mud into usable storage without closing anything in.

Skirting only

Closes the perimeter with lattice, vertical boards or a horizontal slat screen, with a hinged or removable hatch. Keeps animals and debris out and tidies the sight line. Water still comes through the boards.

Both, as an outdoor room

Drainage overhead, skirting around, a finished ceiling and patio stones or a slab below. This is the version that becomes a shaded seating area or a covered store for bikes and a mower.

What a Drainage Install Includes

The membrane is the easy part. The details around it are where these systems succeed or fail.

Slope built in, not assumed

The system only works if the water runs somewhere. We set the fall across the assembly and confirm it before the panels go up, because a flat run just holds water against the framing it was installed to protect.

A gutter and a downspout that lands well

Collected water has to leave. That means a gutter at the low edge and a downspout discharging away from the house foundation and away from the footings, not straight onto the ground beside a corner post.

Ventilation kept open

A ceiling under a deck stops the drips and it also stops the airflow. We leave the perimeter breathing, which is why skirting gets a vented pattern rather than being closed solid to grade.

An access hatch you can actually use

Skirting with no way in makes the space under your deck decorative. Every skirt we build gets a hinged or removable panel sized for whatever you plan to keep under there.

Grade and surface water checked first

If ground water already runs toward the house under your deck, an overhead system will not fix it. We look at the grade before quoting, because sometimes the honest answer is regrading rather than a ceiling.

The part people skip

A Dry Ceiling Still Needs Moving Air

Closing in the space under a deck changes how it dries. Before, sun and wind reached the framing from every side. After, there is a lid overhead and a wall around the perimeter, and if nothing moves through that box it stays damp long after the rain has stopped. It is the same reason a deck framed tight down onto a patio slab rots earlier than one sitting clear of it. So skirting gets an open pattern or a vented detail rather than a solid wall to grade, and the access hatch does its share too. Designing that in costs nothing at the drawing stage. Fixing it later is expensive, because by then the joists you were protecting have spent three humid Ottawa summers sitting in still air.

Ask about your deck
Our Process

How an Under-Deck Drainage Install Goes In

1

Measure the height and the fall

How far the deck sits off grade decides whether a below-joist ceiling leaves you headroom, and where collected water can actually run to.

2

Pick the system

Above-joist if the boards are coming up anyway, below-joist if the deck is staying put. We tell you which one your deck is, not which one we would rather install.

3

Install, gutter and discharge

Panels or membrane hung to the slope, gutter at the low edge, downspout routed away from the foundation and clear of the footings.

4

Skirting and hatch

Perimeter closed in a vented pattern, framed around an access panel, with trim that lines up with the deck fascia above it.

Under-Deck Project Clients

Feedback shared directly with us by clients.

5/5

Our new deck has completely transformed our backyard. The workmanship is excellent, the railings look great, and the entire structure feels solid. Thank you for the professional service.

Robert M.

Ottawa

Direct Client

5/5

The team repaired and reinforced our existing deck, replaced the damaged boards, and improved the stairs. They worked efficiently and cleaned the entire area before leaving.

David C.

Ottawa

Direct Client

5/5

Excellent experience from the initial estimate to the final inspection. The builders paid close attention to every detail and kept us updated throughout the project. I would recommend them to other Ottawa homeowners.

Karen L.

Ottawa

Direct Client

Under-Deck Drainage Questions

Can drainage be added under a deck that is already built?

Yes, and that is the usual case. A below-joist system hangs off the existing framing without touching the boards on top, so nothing comes up and the deck stays in use throughout. The trade-offs are that the joists themselves still get wet, since water passes them before it reaches the ceiling, and you give up a few inches of headroom underneath.

Where does the collected water actually go?

Into a gutter at the low edge of the system, then down a downspout to somewhere it can leave. Where that lands matters more than the system itself. Discharging at the base of a corner post or tight against the foundation just moves the problem, so we run it out past the deck to daylight or tie it into the drainage already on the lot.

How much headroom does a ceiling system cost me?

A few inches, and on a deck that is already marginal that can be the difference between standing up underneath and stooping. Measure from grade to the underside of your joists before getting attached to the idea of an outdoor room. Below roughly seven feet of existing clearance, a below-joist ceiling usually turns the space into storage rather than a room.

Does skirting cause rot underneath?

Closed solid to grade, it can. Air has to move through the space or the framing stays damp after every rain. Built with a vented pattern, an open gap at the bottom, or slat spacing that breathes, skirting keeps animals and debris out without trapping moisture. That is a design decision, and it is why we do not build skirting as a solid wall.

Can lighting or an outlet go under there?

Yes, and a drained ceiling is the right moment to do it, because the wiring runs above the finished surface instead of being left exposed. Electrical work goes to an electrician rather than being done as part of the carpentry, and we rough in the routes and box locations so their part is straightforward.

Is any of this worth doing under a low deck?

Under about two feet of clearance there is nothing to gain from a ceiling, because there is no usable space to keep dry. On a low deck the useful work is different: get air moving underneath, keep the grade sloping away from the house, and stop leaf debris packing in against the framing. Vented skirting does that job, and we will say so rather than sell you a drainage system.

Turn the Space Under Your Deck Into Something

Free written quotes on under-deck drainage and skirting across Ottawa and the surrounding communities.

Back to top