Free written quotes across Ottawa and surrounding communities
Second-story walkouts Stepped and split levels Free written quotes

Multi-Level and Second-Story Decks in Ottawa

Deck Builders Experts builds stepped and raised decks across Ottawa, where the stair runs, landings and guard heights are worked out on paper before a single sonotube goes in the ground.

A deck on two levels is not a flat deck with a step in it. Height changes the guard requirement, the beam sizing and the load landing on every footing. Those decisions all happen at the layout stage.
Guard height set by the walking surface elevation
Beams and footings sized to the actual span
Stair runs and landings planned before framing

Get a Multi-Level Deck Quote

Tell us the door height above grade and roughly how much yard you want to keep.

What can we help with?

So the right crew reviews your project.

No obligation. We reply within one business day.

The threshold that changes everything

The 1.8 Metre Line Changes a Multi-Level Deck Build

The guard on a residential deck has to be 1,070 mm high, with 900 mm permitted while the walking surface is not more than 1.8 m above the finished ground. Past that height the relaxation falls away and 1,070 mm applies. That is a code threshold, not a style choice, and it is the honest reason a second-story deck railing costs more per linear foot than the one on your neighbour’s ground-level build. On a stepped deck it gets more interesting, because the two levels can land on opposite sides of the line. The upper level takes the taller guard while the lower level takes the standard one, and the transition between them has to be detailed so the guard height changes cleanly at a post rather than somewhere mid-run. We set those elevations at the design stage and cut the posts accordingly.

Get a free quote

Three Ways Ottawa Homeowners Use a Multi-Level Deck

Most stepped decks we build are solving one of these three problems.

A walkout that is too high

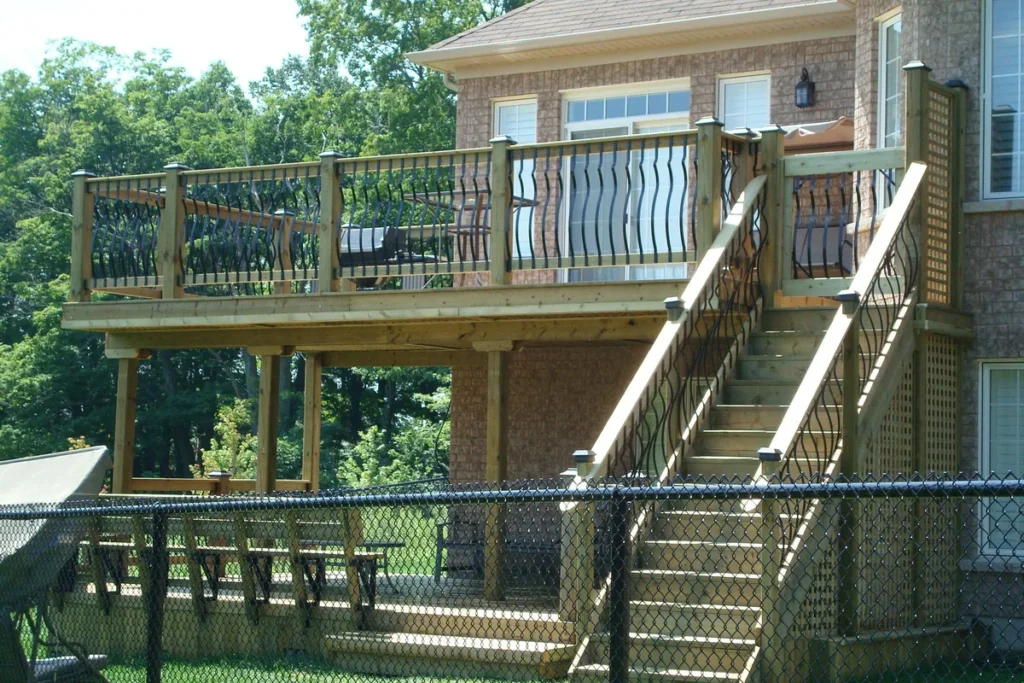
A kitchen door two storeys above a sloping back yard. The upper level meets the door, a stair run and landing bring you down, and a lower platform lands at grade so the yard is still usable.

Splitting dining from lounging

One level sized for a table and chairs against the house, a second dropped a few risers for seating or a hot tub. The step itself does the work a railing would otherwise have to do.

Working with a slope

On a grade that falls away, stepping the deck down in stages costs less than carrying one huge platform out on tall posts, and it keeps more of the structure close to the ground.

What We Work Out Before the First Deck Footing

Raised decks fail on geometry more often than on materials. This is the list we settle first.

Elevation of every walking surface

Measured against the 1.8 m line so we know which levels take a 900 mm guard and which take 1,070 mm before any posts are cut.

Beam size against the real span

A raised deck carries its load further before it reaches a post. Beam depth and footing count follow the spans on your layout, not a standard detail.

Footing load, not footing count

Sonotubes are typically 10 to 12 inches with the base flared to suit the load, from around a 10 inch base for light loads up to 24 to 36 inches for heavy ones. A tall deck concentrates more load on fewer posts.

Stair runs and landings

A long drop usually wants a landing rather than one continuous flight. Where the stair lands decides how much yard you keep, so we place it on the plan before it gets framed.

Handrails on every run

Any exterior stair with more than three risers needs a handrail, mounted 865 mm to 965 mm above the nosing. On a multi-level deck that is usually two or three separate runs.

The permit, early

An attached deck surface more than 600 mm above adjacent grade needs a City of Ottawa building permit. A multi-level deck is over that line by definition, so drawings are part of the job from day one.

What Drives the Number on a Raised Deck

Published 2026 market ranges for the pieces that move a multi-level budget most. Your written quote sets the actual price.

Each extra stair run

$500 – $1,500 per run

  • Beyond the first set of steps
  • Stringers, treads, risers and a landing where the drop needs one
  • A stepped deck often has two or three runs
Get a quote

400 sq ft across two levels

$10,000 – $32,000

  • Pressure-treated at the low end, composite or PVC at the high end
  • More footings and deeper beams than a single-level deck of the same area
  • Published permit fees typically add about $200 to $500
Get a quote
Our Process

Getting Deck Levels, Stairs and Landings Right

1

Shoot the grades

We measure the door threshold, the fall across the yard and the finished grade at each corner. Every later decision comes off those numbers.

2

Lay out levels and stairs

Where each platform sits, how many risers between them, where the landing goes and how much yard is left when it is done. This is where changes are cheap.

3

Footings, posts and beams

Footings to depth with the base sized to the load, posts on galvanized saddles, beams sized to the span rather than to habit.

4

Decking, guards and inspection

Surfaces, guards at the height each level requires, graspable handrails on every exterior stair run of more than three risers, then the inspection and a walkthrough with you.

Clients With Raised Decks

Feedback shared directly with us by clients.

5/5

Our new deck has completely transformed our backyard. The workmanship is excellent, the railings look great, and the entire structure feels solid. Thank you for the professional service.

Robert M.

Ottawa

Direct Client

5/5

The team repaired and reinforced our existing deck, replaced the damaged boards, and improved the stairs. They worked efficiently and cleaned the entire area before leaving.

David C.

Ottawa

Direct Client

5/5

Excellent experience from the initial estimate to the final inspection. The builders paid close attention to every detail and kept us updated throughout the project. I would recommend them to other Ottawa homeowners.

Karen L.

Ottawa

Direct Client

Multi-Level Deck Questions

Does a second-story deck need a taller railing than a ground-level one?

Yes, once the walking surface is more than 1.8 m above the finished ground the 900 mm relaxation no longer applies and the guard is 1,070 mm. On a two-level deck you can genuinely end up with both heights on the same structure, one per level. We measure the elevations first so the posts get cut to the right length and the guard changes height at a post rather than partway along a run.

Can we add a lower level to the deck we already have?

Often, and it is a common request once a family outgrows a single platform. What decides it is whether the existing frame and footings are sound and whether there is room to land the new level without crowding the lot line. We look underneath first, because tying a new structure into a frame that is already tired just spreads the problem.

Do the stairs between levels need a landing?

It depends on the total drop. A short run between two platforms usually does not, while a long flight from a second-story walkout usually does, both for comfort and because a landing lets the stair change direction and take up less of the yard. We plan the landing position when we lay out the levels, since moving it later means recutting stringers.

Does a raised deck need bigger footings than a low one?

The footing follows the load, and a raised deck concentrates more load on fewer posts. Sonotubes are typically 10 to 12 inches with the base flared to suit, anywhere from around 10 inches for light loads to 24 to 36 inches for heavy ones. Footing count comes out of the beam and joist spans on your specific layout, which is why nobody can tell you how many posts you need over the phone.

How much yard does a multi-level deck actually take up?

Less than people expect, because stepping down in stages keeps the structure closer to the ground as it moves away from the house. The stair run is what eats yard, so where we land it matters. On a narrow lot we will often turn the stairs to run parallel to the house rather than straight out into the middle of the grass.

Is a hot tub on the upper level a problem?

It is not a problem, but it has to be known before the frame is designed. A filled tub with people in it is a large concentrated load, and the joists, beam and footings under it get sized for that specifically. Adding one to a deck that was framed without it in mind is the situation we would rather avoid, so tell us at the site visit even if it is a someday plan.

Planning a Deck on Two Levels?

Free written quotes on stepped, raised and second-story decks across Ottawa and the surrounding communities.

Back to top