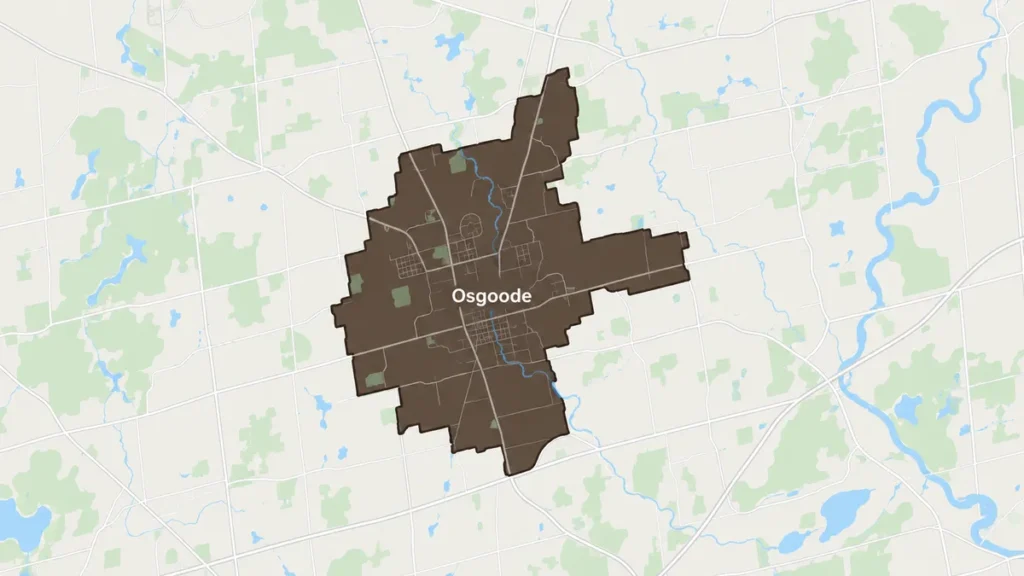
Free written quotes across Ottawa and surrounding communities
Rural south end, east of the Rideau Free written quotes Built to Ontario Building Code

Osgoode Deck Building and Deck Repair

Deck Builders Experts builds, replaces and repairs decks in Osgoode village and on the farmland lots around it.

Rural ground behaves differently from a flat suburban lot. It falls, it drains across rather than straight down, and it can stay soft well into spring. Those three things decide the height of the deck, the footing detail, and what we do about the space underneath.

Get an Osgoode Deck Quote

Tell us about the property and how the land sits.

What can we help with?

So the right crew reviews your project.

No obligation. We reply within one business day.

Grade and drainage

Ground That Falls Across a Rural Lot

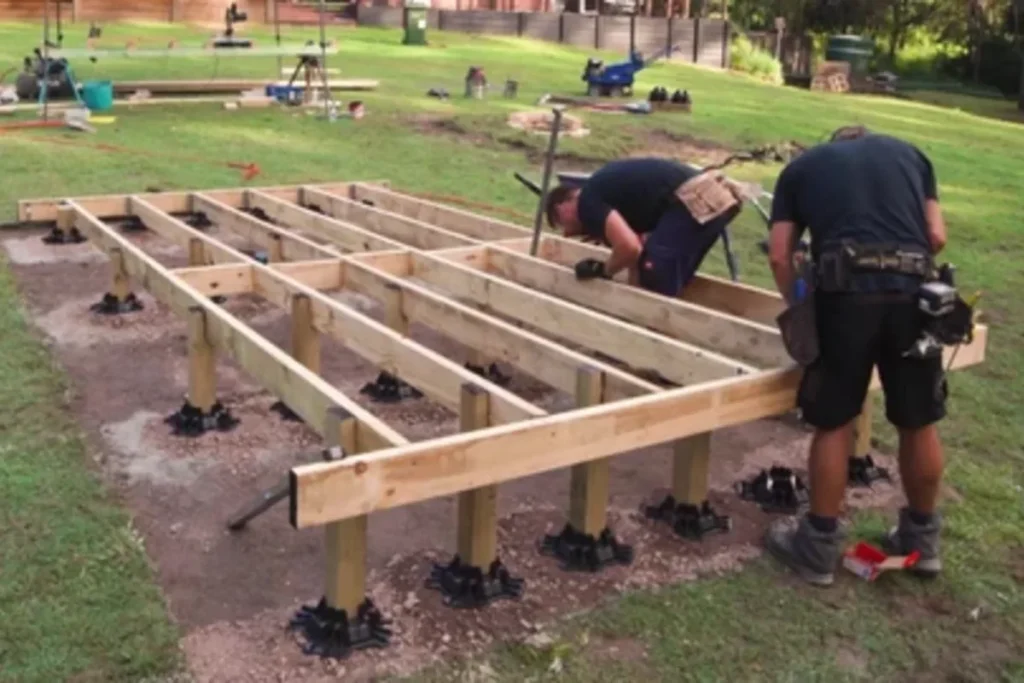
A lot that falls across open farmland gives you a deck that is level with the back door at one end and a long way off the ground at the other. That is normal, and it is also where the code thresholds start to bite. Past 600 mm above adjacent grade an attached deck needs a City of Ottawa building permit. Past 1.8 m above the finished ground the 900 mm guard relaxation falls away and 1,070 mm applies. Both can apply on the same deck on a sloping lot, at the low corner, while the high corner is barely a step off the lawn. Drainage is the other half of it. Water crossing a yard on its way to a ditch or a field drain will find the space under a deck and stay there if nothing lets it out, so grading around the low side and keeping the frame clear of wet ground both go into the design.
Get a free quote

Drainage Details We Get Right in Osgoode

The parts of a rural build that never show up in a photo.

What the footing is bearing on

Low ground near a watercourse can be softer further down than it looks from the surface. We check bearing at the bottom of the hole before concrete goes in.

Where the water goes under the deck

A deck sitting over ground that stays wet needs the water to have somewhere to go. Grading and clear space under the frame matter more here than skirting does.

Air movement under the structure

Solid skirting on a damp site traps moisture against the joists. Where skirting is wanted for looks, it gets ventilation built into it.

Guard height at the low corner

Once the walking surface is more than 1.8 m above grade the guard rises to 1,070 mm. On a sloping lot that can apply to one end of the deck only.

Whether an extra approval applies

Where a property sits within a regulated area near a watercourse, an approval beyond the City building permit can apply. We check that before we put a price on the job.

Osgoode Deck Projects

Three that come with sloping, rural ground.

Elevated decks with long stair runs

Where the lot falls away the deck stands off the ground and the stairs get long. Beam sizing, post bracing and landings are all part of that conversation.

Under-deck drainage and skirting

Ventilated skirting, proper grading and a frame kept off wet ground, so the space below is not the reason the deck ages early.

Post and beam replacement

Posts embedded in concrete rot at grade. Replacing them with posts on galvanized saddles is a repair that adds years to a sound frame.

Structure

Height Is What Makes a Deck Expensive Here

Two decks of the same square footage can be very different jobs when one of them is three feet off the ground and the other is nine. Height adds post length, and long posts need bracing to stop the structure racking. It adds stair runs, and published ranges put each stair run beyond the first at roughly $500 to $1,500 all-in. It raises the guard requirement once the surface passes the 1.8 m line. It also puts real value on the space underneath, which is why so many Osgoode projects end up including skirting or under-deck drainage. None of that is a reason to build low when the house sits high. It is a reason to have the height and its consequences priced properly instead of discovered halfway through.

Talk to us about materials
Our Process

From First Call to Finished Deck in Osgoode

1

We come and look at the fall of the land

Grade at each corner, drainage, soil and access.

2

We confirm what approvals apply

A permit above 600 mm, plus any additional approval a property near a watercourse may need.

3

Written quote

Height, footing method, framing and material, with the price in writing.

4

Build and walkthrough

Footings to depth, frame, decking, guards and stairs, then a walk of the finished job.

Direct Client Reviews

Feedback shared with us directly by clients.

5/5

The team repaired and reinforced our existing deck, replaced the damaged boards, and improved the stairs. They worked efficiently and cleaned the entire area before leaving.

David C.

Ottawa

Direct Client

5/5

We hired Deck Builders Experts to replace our old wooden deck. They explained our material options clearly and helped us choose a design that suited our home and budget. We are very happy with the result.

Michelle T.

Ottawa

Direct Client

5/5

Excellent experience from the initial estimate to the final inspection. The builders paid close attention to every detail and kept us updated throughout the project. I would recommend them to other Ottawa homeowners.

Karen L.

Ottawa

Direct Client

Common Questions in Osgoode

Our yard slopes away from the house and stays wet in spring. Can a deck still be built on it?

Yes. Wet ground is a design input, not a stop sign. The two things we care about are what the footings are bearing on and where the water goes. We check the bearing at the bottom of each hole rather than judging it from the surface, because rural ground can change a good deal with depth. Then we make sure the frame sits clear of wet ground and that water crossing the yard is not dammed by the structure or by solid skirting.

Is there anything extra to check for a property near a creek or a drain?

There can be. Land within a regulated area near a watercourse can require an approval in addition to the City of Ottawa building permit, and that depends on the specific property rather than on the street. We check it before we quote, so that it is either not an issue or it is in the schedule from the start. It is not something you want to discover after the footings are in.

Should we close in the space under a high deck?

It depends on what you want from it. Skirting makes a deck look finished and keeps animals out, but on a damp site a solid skirt traps moisture against the joists and does more harm than good. If you want it closed in, we build ventilation into it. If you want to use the space below as dry patio, that is a different system again, with a membrane or an under-deck drainage assembly that moves water out to the edge. Both are worth deciding before the frame goes up.

At what height does the railing have to change?

Guard height on a residential deck is 1,070 mm, with 900 mm permitted while the walking surface is not more than 1.8 m above the finished ground. On a lot that falls across the yard, one end of a deck can sit under that line and the other over it, and the taller requirement applies where the height does. Stairs are separate again: more than three risers on an exterior stair calls for a graspable handrail set 865 mm to 965 mm above the nosing.

Starting a Deck Project in Osgoode?

Free written quotes for the village and the farmland properties around it.

Back to top