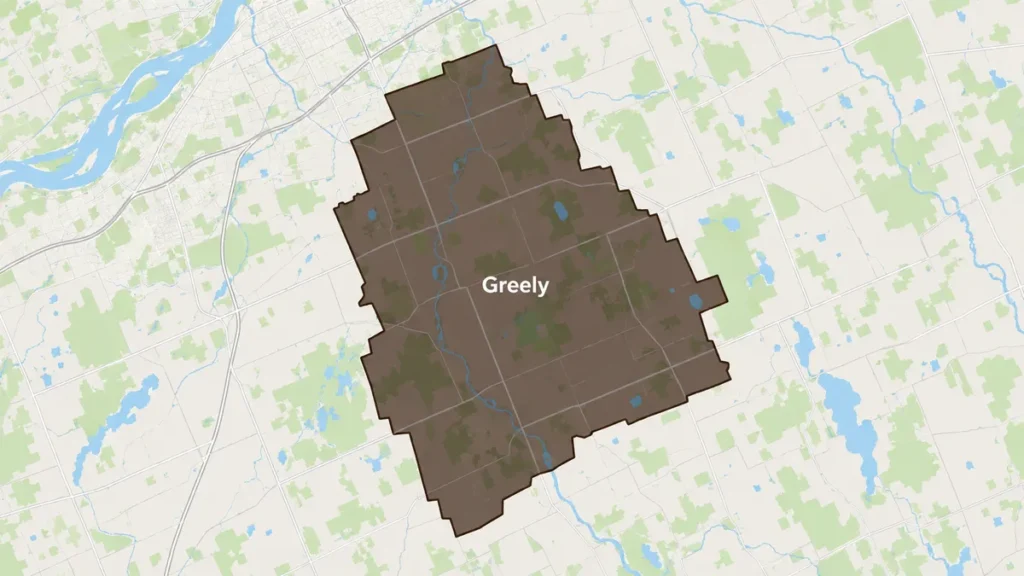
Free written quotes across Ottawa and surrounding communities
South of Ottawa Free written quotes Built to Ontario Building Code

Deck Builder for Greely's Large Lots

Deck Builders Experts builds, replaces and repairs decks on Greely properties south of the city.

Greely is a rural-residential community of large lots, and that changes the brief. There is room for a deck that does more than one job, the truck usually reaches the build, and the footing layout has to work around whatever the property already has in the ground.

Get a Greely Deck Quote

Tell us the property and what you want the deck to do.

What can we help with?

So the right crew reviews your project.

No obligation. We reply within one business day.

Room to work

Big Lots Change the Brief

On a small suburban lot the deck size is decided for you by the fence. In Greely it is decided by what you want to do out there. That usually turns into more than one zone on a single structure: a dining area off the kitchen door, a lower lounging level, a landing that takes a hot tub, stairs down to the lawn. Multi-level decks are more framing and more footings than one rectangle of the same area, because every level change is another beam line. The upside of a large lot is that material handling stops being a problem. Where the truck can back close to the build, boards and concrete get placed once instead of barrowed a hundred times. The distance from the driveway to the back of the house is still worth measuring, because on a deep lot it is longer than people expect.
Get a free quote

Laying Out a Deck on a Greely Property

The decisions that come before a drawing.

Where the septic bed runs

Where a property is on a septic bed, the footing layout has to clear it, and so does the truck route. You know where it is. Tell us on the first visit and we design around it.

How many level changes you actually want

Each drop is another beam, another footing line and another set of stairs. Two well placed levels usually beat four.

Hot tub or no hot tub

A filled tub with people in it is a serious point load. The footings under it get sized for that with a flared base to match, and the framing below the tub is not the framing that goes under a patio table.

Stair runs off the deck

On a large lot, decks often want steps in more than one direction. Any exterior stair over three risers takes a handrail set 865 mm to 965 mm above the nosing.

The route for material

We look at the gate, the ground and the turning space. Soft lawn after a wet week changes how we stage the delivery.

The Greely Projects We See Most

Three that come up again and again on large-lot properties.

Multi-zone decks

One structure with separate areas for cooking, eating and sitting, tied together with level changes instead of a single flat platform.

Hot tub platforms

A deck built around a tub from the footings up, with the point load carried properly and access kept open to the equipment panel.

Structural repairs on older decks

Re-supporting sagging beams, replacing posts that were set in concrete and have rotted at grade, and rebuilding stairs that have dropped.

Footings

Why the Post Count Is Not a Guess

People ask how many posts a deck needs as though there were a standard answer. There is not. Footing count comes out of the beam and joist spans, the material you have chosen and the loads the deck has to carry, and on a Greely build those loads are often higher than average because the deck is large and it is carrying a tub or a table full of people. Sonotube diameter is typically 10 to 12 inches, with the flared base sized to the load, from around a 10 inch base for light loads up to 24 to 36 inches for heavy ones. Posts sit on galvanized saddles rather than being set into the concrete, because concrete packed around a post traps water and rots it at grade. That single detail is the most common reason an older deck needs new posts.

Talk to us about materials
Our Process

How We Run a Greely Build

1

Walk the property with you

Where the deck goes, what is in the ground, and how the truck gets in.

2

Layout and written quote

Levels, footing count taken from the actual spans, material and price, all on paper.

3

Permit where it applies

Above 600 mm the City of Ottawa requires a permit. We prepare drawings and file the application.

4

Build and final walk

Footings, frame, deck, guards, stairs and cleanup, then a walkthrough with you.

Homeowners on Our Work

Feedback shared with us directly by clients.

5/5

We hired Deck Builders Experts to replace our old wooden deck. They explained our material options clearly and helped us choose a design that suited our home and budget. We are very happy with the result.

Michelle T.

Ottawa

Direct Client

5/5

The team repaired and reinforced our existing deck, replaced the damaged boards, and improved the stairs. They worked efficiently and cleaned the entire area before leaving.

David C.

Ottawa

Direct Client

5/5

Deck Builders Experts did an amazing job building our new backyard deck in Ottawa. The crew was professional, organized, and completed everything on schedule. The finished deck looks beautiful and feels very sturdy.

James R.

Ottawa

Direct Client

Greely Deck Questions

Our property has a septic bed. How do you keep the footings clear of it?

We ask you first, because you have the drawings or you know the layout, and nobody should be guessing about it. Once the bed and the tank are marked, the footing positions are set out around them and the beam spans adjusted to suit. The same applies to the route heavy material takes across the yard. Where a property is on a septic bed, planning around it is part of the design, not something to work out on the day the auger arrives.

We want the deck to take a hot tub. What is different about that?

The footings and the framing under the tub. A filled tub with people in it concentrates a lot of weight into a small footprint, so the footings under it are sized for that load with the flared base to match, and the joists below it are spaced and supported for it rather than for foot traffic. We also keep access to the equipment panel, which is easy to design in and painful to add later. The tub position needs to be settled before the frame is built, not after.

Can your truck get to the back of a property like ours?

Usually on a lot this size, and that is good news for the price. When material can be placed near the build, handling hours drop against a lot where every board goes through a side gate. What we check on the site visit is the gate width, the ground condition and whether there is space to turn. Soft ground after heavy rain is the one thing that can change the plan, so we look at the route rather than assuming it.

What does a large deck cost?

Published Ottawa ranges give a useful starting point by size. A 20 by 20 deck, 400 square feet, runs roughly $10,000 to $24,000 in pressure-treated, $16,000 to $36,000 in cedar and $18,000 to $32,000 in composite. A 14 by 20 runs roughly $7,000 to $16,800, $11,200 to $25,200 and $12,600 to $22,400 on the same three materials. Level changes, extra stair runs and railing upgrades move a project within those ranges, and railing alone runs roughly $25 to $250 per linear foot depending on material. Your actual price comes from the written quote after the site visit.

Building on a Greely Property?

Free written quotes across Greely and the rural-residential properties south of the city.

Back to top