Free written quotes across Ottawa and surrounding communities
East and southeast Ottawa Free written quotes Built to Ontario Building Code

Decks Built and Repaired in Gloucester

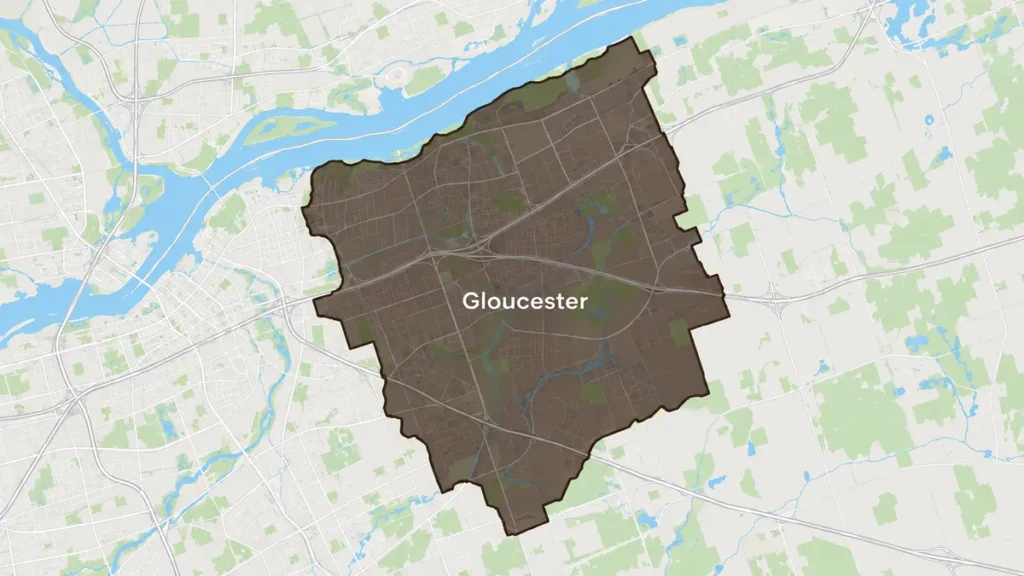
Deck Builders Experts builds and repairs decks across Gloucester, in east and southeast Ottawa.

Gloucester is not one kind of street. Long-established blocks with grown-in back yards sit close to newer infill houses built on reshaped lots, and the two ask for very different decks. The established side brings mature trees, older fences and buried history in the ground. The infill side brings raised main floors and rear doors that are a long way above the grass.

Get a Gloucester Deck Quote

Tell us your street and how high the back door sits.

What can we help with?

So the right crew reviews your project.

No obligation. We reply within one business day.

Two kinds of lot

Older Streets and New Infill, Side by Side

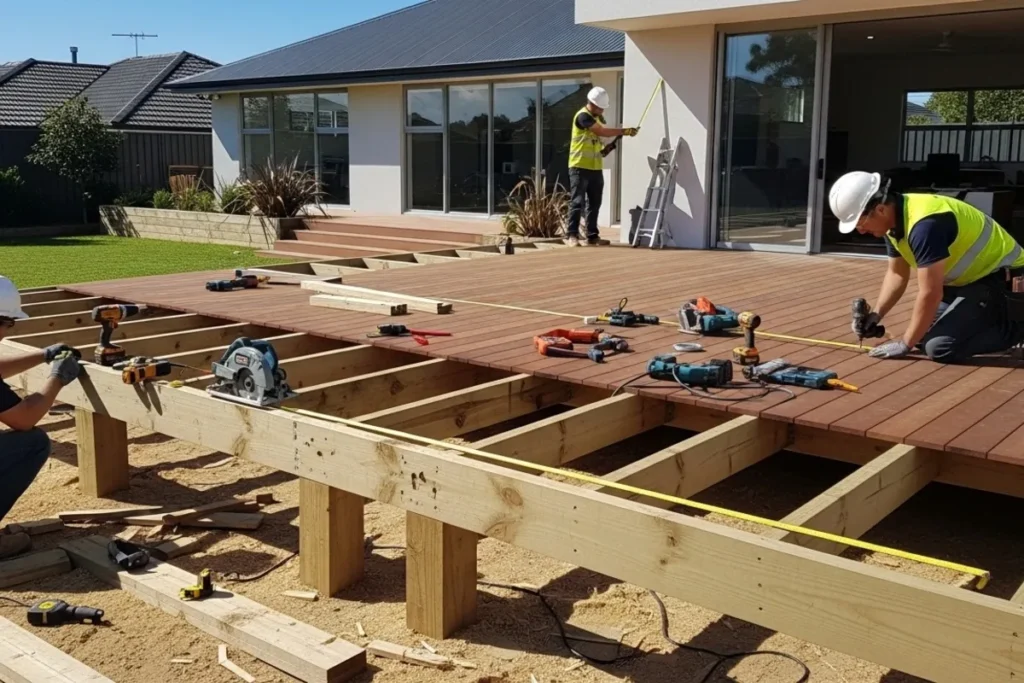
On an established Gloucester street the house has usually settled into its yard. There are grown trees with root systems that reach further than people expect, fences that have been in the ground long enough to need care when a panel comes off, and older service runs that have to be located before a shovel goes anywhere. Infill houses on the same street present the opposite set of problems. The main floor often sits well above the finished grade, which puts the rear threshold a full storey up and turns what the homeowner pictured as a patio into a raised structure with tall posts, a proper beam and a stair run. Height is where the money is on those jobs, not square footage. Two houses a hundred metres apart can produce quotes with almost nothing in common.
Get a free quote
Below grade

Nothing Gets Dug Until We Know What Is Down There

Footings in Ottawa and eastern Ontario are commonly taken to about 1.5 m, which is deep enough to meet anything a yard is hiding. On older Gloucester lots that can mean service lines, abandoned runs, old walkway bases or a tree root the size of your arm. We arrange utility locates before excavation and set footing positions out on the ground rather than working straight from a drawing, so a post can be shifted and a beam span adjusted while that is still a five-minute decision. The same care applies above the hole. A footing sits in a 10 to 12 inch sonotube with the base sized to the load it is actually carrying, light loads taking a smaller base and heavy ones a much larger one. How many of them your deck needs comes out of the beam and joist spans, which is why we will not quote a footing count over the phone.

Book a site visit

Height Is the Thing That Changes the Price

What happens to a deck specification as the walking surface gets further off the ground.

Under 600 mm

A freestanding deck needs a permit only when it is both more than 600 mm above adjacent grade and larger than 10 square metres, so it is exempt if it misses either one. Zoning setbacks still apply, and a lot line or drainage easement can bring it under review.

Over 600 mm

A City of Ottawa building permit becomes mandatory. We prepare the drawings and handle the application, and the fee is a line on your quote rather than a surprise.

Guards from 900 mm

Residential guard height is 1,070 mm, with 900 mm permitted while the walking surface is not more than 1.8 m above the finished ground, and no opening in a required guard may let a 100 mm sphere through, on flat runs and stair rakes alike.

Past 1.8 m

Once the walking surface is more than 1.8 m above the finished ground, the 900 mm relaxation no longer applies and the guard is 1,070 mm. That is a code threshold, not an upgrade, and it is why a raised infill deck railing costs more.

Stairs and handrails

Any exterior stair run with more than three risers needs a handrail mounted 865 mm to 965 mm above the nosing. A wide flat guard cap is rarely graspable enough to satisfy that.

Gloucester Deck Work, Three Ways

The projects the mix of lots here tends to generate.

Raised decks on infill homes

Tall posts, sized beams, a full stair run and a 1,070 mm guard where the height calls for it. Engineering the structure properly is most of the job.

Decks around established yards

Working a footing layout around mature roots, old fence lines and existing services, with the positions set out on site rather than on paper.

Matching new work to an older house

Skirting, fascia, stair detail and stain chosen so a new deck reads as part of the house rather than something parked against it.

Our Process

What Happens After You Call Us

1

Measure and assess

Threshold height, grade, access, trees, services and setbacks, all recorded on site.

2

Quote and drawings

A written scope and price, with drawings prepared where the height makes a permit mandatory.

3

Locates and excavation

Utility locates arranged, footings set out, holes dug to depth and concrete placed.

4

Frame, finish, inspect

Beam, joists, boards, guards and stairs, then the inspection where a permit is in play.

Straight From Our Clients

Feedback shared with us directly.

5/5

Excellent experience from the initial estimate to the final inspection. The builders paid close attention to every detail and kept us updated throughout the project. I would recommend them to other Ottawa homeowners.

Karen L.

Ottawa

Direct Client

5/5

Deck Builders Experts did an amazing job building our new backyard deck in Ottawa. The crew was professional, organized, and completed everything on schedule. The finished deck looks beautiful and feels very sturdy.

James R.

Ottawa

Direct Client

5/5

Our new deck has completely transformed our backyard. The workmanship is excellent, the railings look great, and the entire structure feels solid. Thank you for the professional service.

Robert M.

Ottawa

Direct Client

Common Gloucester Deck Questions

Our infill house has the back door well above the yard. What does that mean for the deck?

It moves the job from a platform to a structure. Posts get longer, the beam gets sized for the span and the load, and an exterior stair run with more than three risers needs a handrail at 865 mm to 965 mm above the nosing. Past 600 mm above adjacent grade an attached deck needs a City of Ottawa building permit, and once the walking surface is more than 1.8 m above the finished ground the guard has to be 1,070 mm rather than 900 mm.

Do you check for buried services before digging footings?

Yes. Utility locates are arranged before any excavation, and on older Gloucester lots that is not a formality. We also set the footing positions out physically on the ground before digging, which means an unexpected line or root can be worked around by moving a post and adjusting a span rather than by stopping the job.

What does a deck cost in this part of Ottawa?

Published Ottawa ranges put installed cost at roughly $25 to $60 per square foot for pressure-treated, $40 to $90 for cedar and $45 to $80 for composite, with PVC higher again. Stairs beyond the first run add roughly $500 to $1,500 each, and railing runs around $25 to $250 per linear foot depending on material. Those are market figures, not our rates, and height is the local factor that moves them most.

Our yard is fenced with a narrow gate. Does that slow the build down?

It adds hours, and on an established lot it sometimes makes sense to take a fence panel out and reinstate it afterwards rather than carry every board through a gate. We decide that with you at the site visit and price whichever route we agree on, so the fence is not a mid-job negotiation.

Can a new deck be made to suit an older house?

Yes, and most of it happens in the details rather than the structure. Skirting that closes the underside, fascia on the frame edges, a stair detail that matches the proportions of the house, and a stain chosen against the existing trim rather than against a catalogue. The frame underneath is built to the same code either way.

Get a Gloucester Deck Quote

Free written quotes on established streets and new infill alike, across east and southeast Ottawa.

Back to top