Free written quotes across Ottawa and surrounding communities
East end, along the Ottawa River Free written quotes Built to Ontario Building Code

Deck Building and Repair in Cumberland

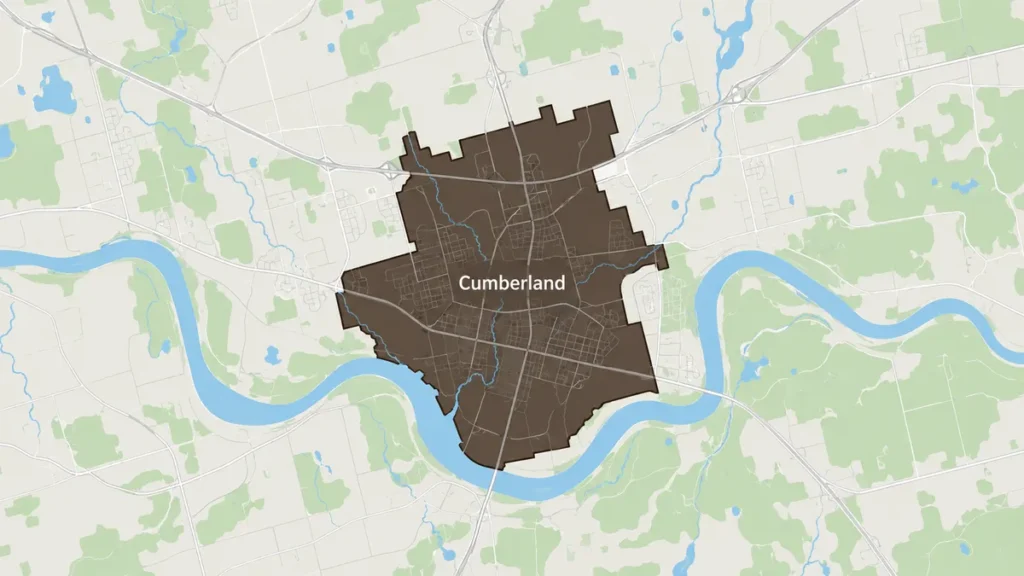
Deck Builders Experts builds, replaces and repairs decks throughout Cumberland, from the village core along the Ottawa River out to the rural land behind it.

The two halves of the ward ask for different things. Near the river the ground falls away and decks end up standing high, which brings code thresholds into play. Back on the rural properties the constraints are space, exposure, and what is already in the ground.

Get a Cumberland Deck Quote

Tell us the street and how far the ground drops behind the house.

What can we help with?

So the right crew reviews your project.

No obligation. We reply within one business day.

Two settings

River Side and Country Side of One Ward

Cumberland is a village core along the Ottawa River with a large stretch of rural land behind it, and a deck quote reads differently depending which of the two you are in. Close to the river the land falls toward the water. A deck off the back of a house on falling ground stands high, sometimes high enough that the guard requirement changes, and it always needs a proper stair run to reach the lawn. Open water also means wind reaching the house with very little in its way. On the rural side, lots are larger, material can usually be placed close to the build, and the footing layout has to respect whatever the property already has underground. We work out which of those two situations we are in before we talk about boards.
Get a free quote

Height Is the Cumberland Variable

What changes as a deck gets further off the ground.

The permit threshold at 600 mm

Above 600 mm of walking surface height the City of Ottawa requires a building permit. On falling ground near the river almost every rear deck clears it.

Guard height at 1.8 m

Past 1.8 m above the finished ground the 900 mm relaxation falls away and the guard is 1,070 mm. It is a code threshold, not an upsell.

Post length and bracing

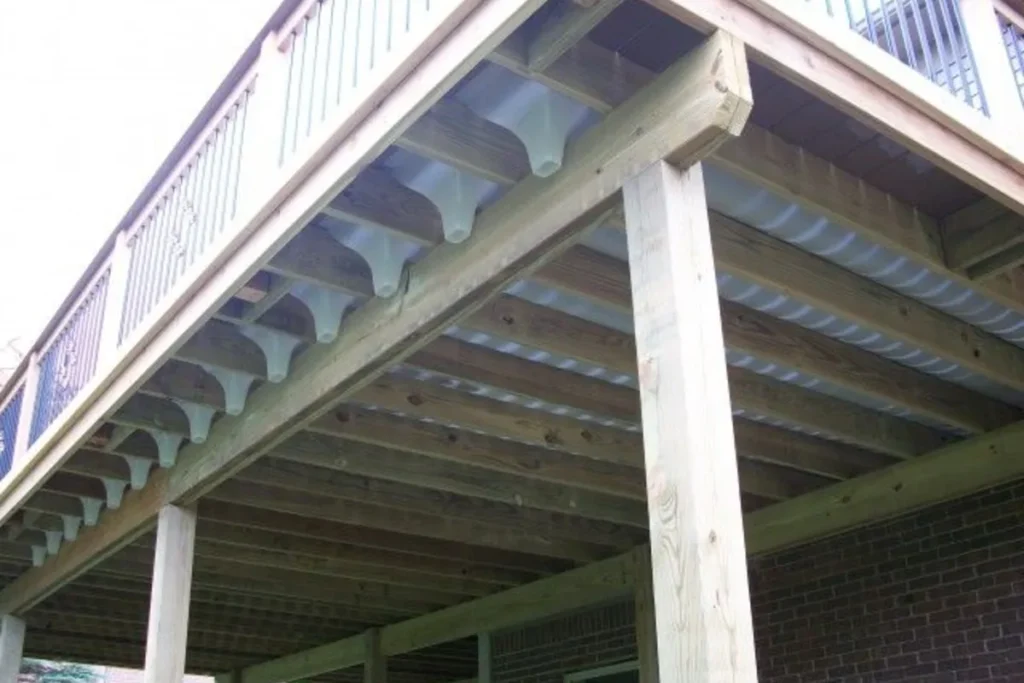
Long posts need bracing to stop a tall deck racking. It is framing you never see once the deck is finished, and it is the difference between solid and springy.

Stair runs down to grade

A high deck needs a long stair, or a stair with a landing in it. Handrails are required on any exterior stair over three risers, set 865 mm to 965 mm above the nosing.

Wind off open water

Anything tall on a deck facing the river takes wind load. Screens and pergolas get framed and anchored for it rather than for their own weight.

Cumberland Deck Projects

Three that come up along the river and behind it.

Elevated river-side decks

Tall structures on falling ground, with guards at the height the code requires, braced posts and a stair run that actually works.

Rural property decks

Larger builds on open lots where the truck reaches the site and the footing layout is set out around what is already in the ground.

Repairs and reinforcement

Replacing rotted posts, re-supporting beams, tightening up a deck that has developed movement, and rebuilding stairs.

Season

When to Book a Cumberland Deck

Deck work in Ottawa runs on a frost calendar. Footing excavation and concrete go on hold through the deep-freeze months, which compresses the build season and fills it from the front. That is why a quote given in winter is usually for a spring build. The other seasonal factor is what the climate does to the wood once the deck is up. Ottawa swings from a humid summer to a dry heated winter, and wood decks move with it. Fastening that allows for that movement keeps boards flat. Composite and PVC sidestep it at a higher price up front. Any workmanship warranty is set out in your written quote, job by job.

Talk to us about materials
Our Process

Running a Cumberland Build

1

Measure the height at every corner

Grade, fall, access and the condition of anything already standing.

2

Quote in writing

Structure, footings, material and price, with the height consequences priced in.

3

Drawings and permit

Prepared and filed with the City of Ottawa wherever the deck height requires it.

4

Build and walk it with you

Footings to depth, frame, decking, guards and stairs, then a final walkthrough.

Cumberland Area Feedback

Feedback shared with us directly by clients.

5/5

We hired Deck Builders Experts to replace our old wooden deck. They explained our material options clearly and helped us choose a design that suited our home and budget. We are very happy with the result.

Michelle T.

Ottawa

Direct Client

5/5

Our new deck has completely transformed our backyard. The workmanship is excellent, the railings look great, and the entire structure feels solid. Thank you for the professional service.

Robert M.

Ottawa

Direct Client

5/5

The team repaired and reinforced our existing deck, replaced the damaged boards, and improved the stairs. They worked efficiently and cleaned the entire area before leaving.

David C.

Ottawa

Direct Client

Cumberland Deck Questions

Our deck will stand well above the ground on the river side. What changes at that height?

Three things. The building permit becomes a certainty rather than a question, because the threshold is 600 mm of walking surface above adjacent grade. Once the surface is more than 1.8 m above the finished ground the 900 mm guard relaxation falls away and 1,070 mm applies. And the structure itself needs bracing, because long posts want to move and a tall deck without diagonal bracing feels springy no matter how good the decking is. The stair run gets longer too, which is framing and labour rather than a design flourish.

Does wind off the river affect what we should build?

It affects the tall parts more than the deck surface. A privacy screen, a pergola or a roof over part of the deck is a large flat area standing up in moving air, and on a site facing open water it needs framing and anchorage sized for uplift rather than only for its own weight. The deck surface itself mostly feels the wind through finish wear. The face that takes the weather loses its coating first, which is why we plan the recoat cycle around that side rather than around the average.

How deep do the footings actually go here?

Deep enough to sit below frost. In Ottawa and eastern Ontario footings are commonly taken to about 1.5 m, deeper than the 1.2 m minimum more common in southern Ontario, because frost penetrates further here. Diameter is typically a 10 to 12 inch sonotube with the flared base sized to the load, from around 10 inches for light loads up to 24 to 36 inches for heavy ones. The number of footings comes from the beam and joist spans rather than a fixed formula, which is one reason the site visit matters.

When should we book to have a deck ready for summer?

Earlier than most people expect. Footing excavation and concrete are on hold through the deep-freeze months, so the season starts later than the calendar suggests and the schedule fills from the front. A quote in winter is a quote for a spring build. If the deck needs a permit, the application time sits on top of the build time, which is another reason not to start the conversation in May. The site visit and the quote we can do in any season.

Planning a Deck in Cumberland?

Free written quotes for the village along the river and the rural properties behind it.

Back to top