Free written quotes across Ottawa and surrounding communities
Roofs over new and existing decks Framed for snow load Free written quotes

Covered Deck Building in Ottawa

Deck Builders Experts builds covered decks across Ottawa, where the roof is part of the structural design from the first footing rather than something added on top later.

A roof puts load on the deck before anyone walks on it. Its own weight sits there permanently, and every winter it collects snow. That load travels down the posts, through the beams and into the footings, so all three get sized for it at the start.
Posts and footings sized for roof plus snow
House tie-in flashed properly
Permit requirements confirmed before quoting

Get a Covered Deck Quote

Tell us whether you are covering an existing deck or starting from scratch.

What can we help with?

So the right crew reviews your project.

No obligation. We reply within one business day.

Load, before anyone stands on it

A Roof Loads the Deck Before You Use It

An open deck is designed around people and furniture. A covered deck carries two extra loads on top of that. The first is dead load, the permanent weight of the rafters, sheathing and roofing itself, sitting on the structure every day of the year. The second is snow, and in this climate it accumulates and it stays. Both loads run down through the roof posts, into the deck beams, down the deck posts and into the footings. That means a covered deck is not an open deck with a roof on it. The posts are heavier, the beams under those posts are deeper, and the footings under them are wider at the base. Building an uncovered deck now and deciding on a roof in three years usually means going back into the ground.
Get a free quote

What a Roof Adds to the Frame Below

Every item here is decided before framing starts, because none of them can be retrofitted cheaply.

Footing bases sized to the real load

Sonotube diameter is typically 10 to 12 inches, but the flared base follows the load. Light loads take around a 10 inch base; heavy ones go to 24 to 36 inches. Roof posts land on the heavy end.

Roof posts stacked over deck posts

A roof post that lands in the middle of a joist bay is transferring load into something that was never meant to take it. Roof posts line up over beams and footings, and the layout gets set for that.

Beams deep enough for the point loads

Beam depth comes from the span and the load above it. A beam that is fine under an open deck can be undersized once a roof post sits on it.

Flashing where the roof meets the house

The tie-in to the wall is the point that leaks if it is done casually. It gets flashed and integrated with the existing cladding, not caulked and hoped for.

Drainage off the roof

Water coming off a covered deck has to go somewhere other than the base of your foundation or the top step. Where it discharges is part of the design.

Permit confirmed before the quote

An attached deck surface more than 600 mm above adjacent grade needs a City of Ottawa building permit, and a roof is a structure in its own right. We confirm what your specific build requires before the quote is finalised.

How Much Cover Do You Actually Want

Three levels of cover, three different structures underneath. Worth deciding before design starts.

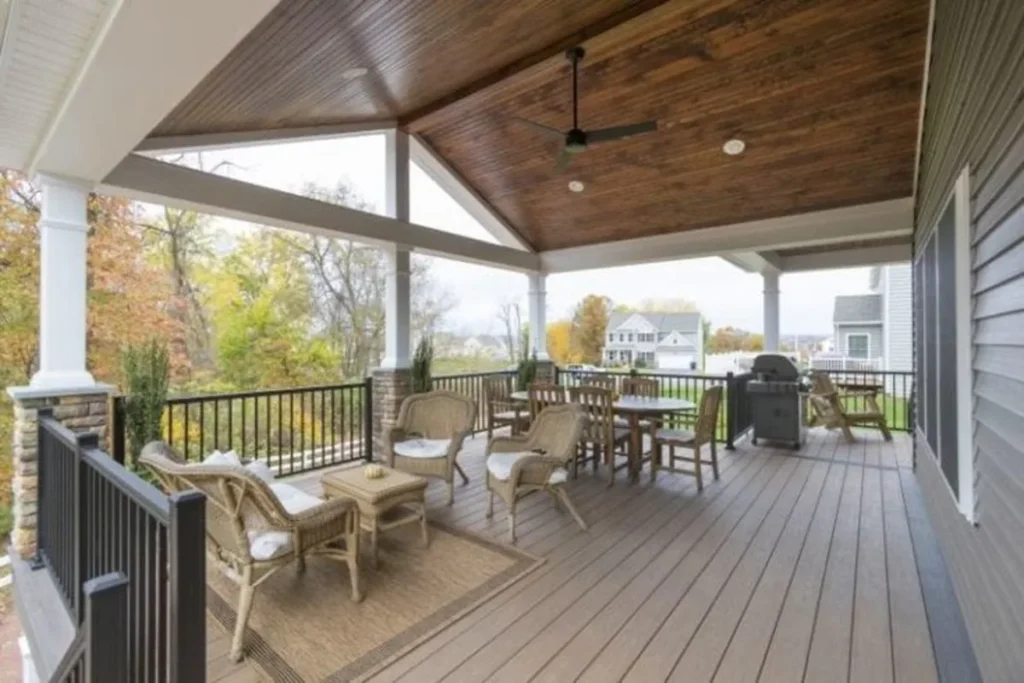
Solid roof over the whole deck

Full rain and snow protection and the option of a finished ceiling, lighting and a fan. This is the heaviest structure and the one that most changes the frame and footings below it.

Partial cover

A roof over the dining end and open sky over the rest. You keep sun where you want it, and the extra structural load is concentrated in one section rather than spread over the whole deck.

Pergola or open slat

Shade and definition without a watertight roof. It still adds weight and wind load to the frame, but far less than a solid roof, so the structural implications underneath are smaller.

Covering a deck you already own

Can Your Existing Deck Take a Roof

This is the most common version of the question and the answer comes from underneath, not from the top. We look at three things. First, the footings: how deep they go and how wide the base is, because Ottawa and eastern Ontario practice commonly takes footings to 1.5 m, and a shallow pad that was adequate for an open deck may not be adequate with a roof on it. Second, where the existing posts and beams are, because roof posts need to land over them rather than over a joist bay. Third, the condition of the frame itself, since there is no point adding permanent load to joists that are already soft. Sometimes the answer is that the existing deck can carry a partial cover but not a full roof, and we would rather tell you that at the site visit than halfway through.

Book a site visit
Our Process

How a Covered Deck Comes Together

1

Design the roof and the frame together

Cover type, post positions and the beam and footing sizes that follow from them. If the build needs stamped drawings, you find out here rather than mid-project.

2

Footings and posts

Footings to depth with bases sized for the combined load, posts set on galvanized saddles above the concrete so water cannot sit around the base of a post.

3

Deck frame, then roof structure

Ledger flashed, beams and joists in, then the roof posts, rafters and sheathing going up over the load path that was planned for them.

4

Roofing, tie-in and finishes

Roof covering, flashing into the house wall, drainage taken clear of the foundation, then decking, guards, stairs and a walkthrough with you.

Covered Deck Feedback

Feedback shared directly with us by clients.

5/5

Excellent experience from the initial estimate to the final inspection. The builders paid close attention to every detail and kept us updated throughout the project. I would recommend them to other Ottawa homeowners.

Karen L.

Ottawa

Direct Client

5/5

Deck Builders Experts did an amazing job building our new backyard deck in Ottawa. The crew was professional, organized, and completed everything on schedule. The finished deck looks beautiful and feels very sturdy.

James R.

Ottawa

Direct Client

5/5

Our new deck has completely transformed our backyard. The workmanship is excellent, the railings look great, and the entire structure feels solid. Thank you for the professional service.

Robert M.

Ottawa

Direct Client

Questions About Roofing a Deck

Will a roof over the deck make my kitchen darker?

It can, and it is worth raising before design rather than after. A solid roof directly outside a patio door cuts the daylight reaching the room behind it, especially on a north-facing wall. There are ways to manage it: skylights in the roof, a partial cover that leaves the area closest to the door open, or a translucent panel section. We will point out the exposure at the site visit.

Can the roof posts sit on top of my deck boards?

No. A post bearing on decking is transferring roof and snow load into boards and joists that were never designed to carry it. Roof posts have to land over a beam and a footing, with a continuous load path down to the ground. If that means opening up a section of an existing deck to get the post down to a proper footing, that is what the job involves.

Does snow have to be cleared off a covered deck roof?

A roof designed for the load is designed to hold snow, not to be shovelled weekly. What is worth watching is drifting, where snow slides off a higher house roof onto a lower deck roof and piles up far deeper than open ground. Where that is the situation on your house, it gets factored into the design from the start.

Can I add a roof to a deck someone else built?

Sometimes. It comes down to the footings, where the existing posts and beams sit, and whether the frame is still sound. We go under the deck and check depth, post bases and joist condition before giving you an answer, because adding permanent load to a structure that is already marginal is the one thing you do not want to do.

Does a covered deck cost much more than an open one?

It costs more than the same deck without a roof, and not only for the roof itself. The footings are larger, the posts and beams are heavier, and there is roofing, flashing and drainage work on top. The fair way to compare is deck plus roof against deck now and a rebuild later, because retrofitting a roof onto an undersized frame usually means going back into the ground.

Can you run power or a ceiling fan into the roof?

The framing can be designed to accommodate a fan, pot lights or a heater, and the fan in particular needs blocking and a rated box in the right place before the ceiling is closed in. The electrical work itself is an electrician's trade, not the deck crew's. Tell us what you want up there at the design stage so the structure is ready for it.

Want a Deck You Can Sit Under in the Rain?

Free written quotes on covered decks and roof structures across Ottawa and the surrounding communities.

Back to top