Free written quotes across Ottawa and surrounding communities
Capped composite and PVC Hidden fastener systems Free written quotes

Composite Deck Installation in Ottawa

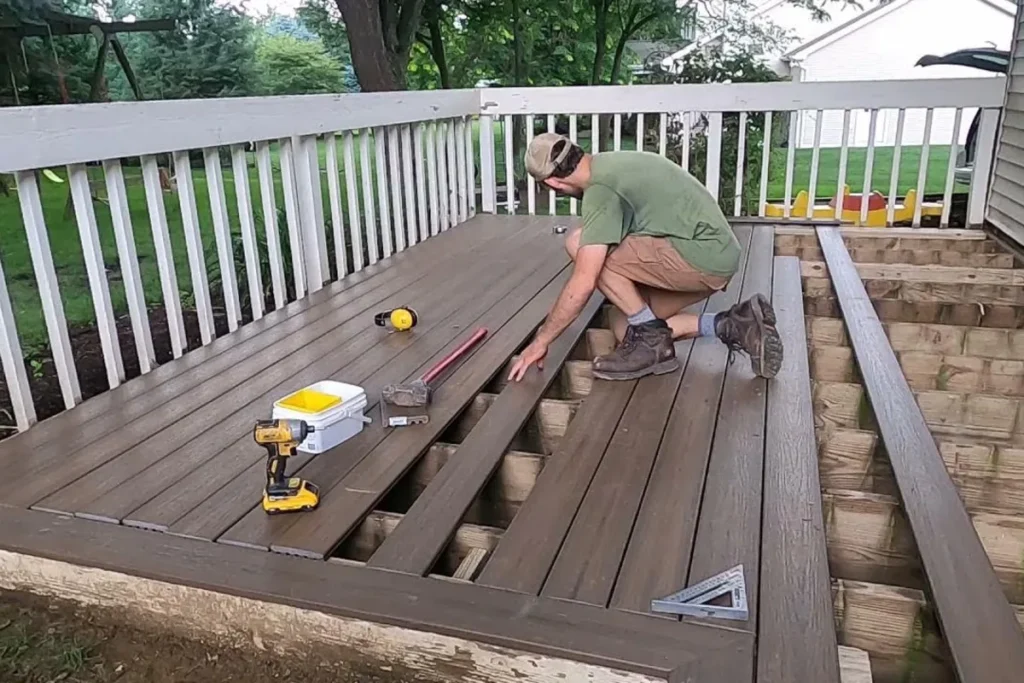
Deck Builders Experts installs capped composite and PVC decking across Ottawa, over frames built to the joist spacing those boards actually require.

Composite removes the staining cycle entirely. What it does not remove is the need for a properly spaced frame, correct expansion gaps and hidden fasteners that let the boards move without bowing.
Joist spacing set for the board you choose
Expansion gaps calculated for install temperature
Colour-matched fascia and stair nosing

Get a Composite Deck Quote

Tell us the size and the board you are considering.

What can we help with?

So the right crew reviews your project.

No obligation. We reply within one business day.

The part that gets skipped

Composite Needs a Different Frame Than Wood

This is where most composite deck problems start. Composite boards are less stiff than the same thickness of wood, so a frame built at the joist spacing that works fine under pressure-treated will let composite flex between joists and telegraph every step. Most capped composite wants tighter spacing than standard, and tighter again on a diagonal layout or on stair treads. If a quote does not mention joist spacing, it has not accounted for the material. We set the spacing from the board manufacturer’s own requirement for the specific product you choose, which is also what keeps the material warranty intact.

Get a free quote

What a Composite Install Involves

The material changes more of the build than just the top surface.

Joist spacing to the board spec

Set from the manufacturer's requirement for the product, tightened further for diagonal layouts and stair treads.

Expansion gaps figured from install temperature

Composite moves lengthwise with temperature. Boards installed on a cold spring morning need different end gaps than the same boards going down in July.

Hidden fasteners into the groove

Clip systems fix the board through its edge groove, leaving no screw heads on the surface and letting each board move independently.

Colour-matched fascia and nosing

Fascia boards, stair nosing and picture-frame borders in the same product line, so the deck reads as one piece rather than a composite top on a wood edge.

Ventilation under the boards

Composite over a tight, unventilated frame traps moisture underneath. Airflow under the deck is part of the design, not an afterthought.

Composite Honestly Assessed

It is the right call for a lot of Ottawa homeowners and the wrong one for some. Here is the straight version.

What it genuinely gives you

No stripping, sanding or re-staining, ever. Consistent colour across the deck, no splinters underfoot, and a surface that shrugs off the spring melt without cupping.

What it will not do

It gets hot in direct sun, noticeably hotter than cedar on a south-facing deck. It cannot be sanded back if something scratches or gouges it, so damage means swapping the board.

What it costs

Roughly $45 to $80 per square foot installed on published Ottawa figures, against $25 to $60 for pressure-treated. PVC is a step up again at $60 to $100, and one Ottawa guide puts both higher still at $100 to $130.

Composite Deck Cost by Size

Published 2026 market ranges covering material and labour for a complete composite build. Your written quote sets the actual price.

12 x 16 (192 sq ft)

$8,600 – $15,400

  • Typical rear-yard deck off a kitchen or dining room
  • One set of steps to grade
  • Standard guard where height requires it
Get a quote

20 x 20 (400 sq ft)

$18,000 – $32,000

  • Large entertaining deck, often multi-zone
  • Additional footings and heavier beams
  • Frequently pairs with a railing upgrade
Get a quote
Our Process

From Board Selection to Finished Deck

1

Board selection

We bring samples out. Colour reads very differently in your yard's light than under showroom lighting, and heat retention varies by shade.

2

Frame built to the board

Footings to depth, then joists spaced for the specific product, with blocking anywhere the layout needs extra bearing.

3

Boards and hidden fasteners

Clips into the board grooves, end gaps set for the day's temperature, and fascia and nosing in the matching product line.

4

Guards, stairs and walkthrough

Guards at the height your deck's elevation calls for, stairs with a graspable handrail, then a walk of the finished deck together.

Composite Deck Clients

Feedback shared directly with us by clients.

5/5

We hired Deck Builders Experts to replace our old wooden deck. They explained our material options clearly and helped us choose a design that suited our home and budget. We are very happy with the result.

Michelle T.

Ottawa

Direct Client

5/5

Our new deck has completely transformed our backyard. The workmanship is excellent, the railings look great, and the entire structure feels solid. Thank you for the professional service.

Robert M.

Ottawa

Direct Client

5/5

Deck Builders Experts did an amazing job building our new backyard deck in Ottawa. The crew was professional, organized, and completed everything on schedule. The finished deck looks beautiful and feels very sturdy.

James R.

Ottawa

Direct Client

Composite Decking Questions

Can composite boards go over my existing deck frame?

Sometimes, and it is worth checking before assuming a rebuild. The frame has to be structurally sound and at the joist spacing the composite requires. Where an older frame sits at wider spacing, sistering in additional joists to close the gap is often cheaper than a full rebuild, and we price that as an option after looking underneath.

Does composite decking get too hot to walk on?

In direct summer sun a composite deck runs hotter than cedar, and darker boards run hotter than light ones. On a south or west-facing deck with no shade it is a real consideration for bare feet and for dogs. Choosing a lighter shade helps measurably, and we will say so when the exposure warrants it rather than after the deck is down.

Is composite actually maintenance free?

Maintenance free in the sense that matters, which is that it never needs stripping, sanding or re-staining. It still needs washing. Pollen, leaf tannins and the grit that comes off winter boots all mark a composite surface, and a capped board cleans up with soap and water where an uncapped one can stain permanently.

What happens if one board gets damaged?

The board gets replaced, because composite cannot be sanded back the way wood can. With a hidden fastener system an individual board in the field can be released and swapped without pulling up the whole deck. Colour match on a board replaced years later is usually close but not perfect, since the original boards will have weathered slightly.

Do you install composite over a rooftop or a flat surface?

That is a different assembly and it needs to be treated as one. Decking over a membrane roof means pedestals or sleepers that do not penetrate the waterproofing, plus drainage and access for inspection underneath. We look at the roof assembly first, because a deck that traps water on a membrane will cost far more than it saved.

Planning a Composite Deck?

Free written quotes on composite and PVC installations across Ottawa and the surrounding communities.

Back to top