Free written quotes across Ottawa and surrounding communities
Balconies and landings Walk-up and exterior stairs Phased around occupied units

Commercial and Multi-Unit Deck Building in Ottawa

Deck Builders Experts builds and rebuilds balconies, landings, walk-up stairs and common-area decks on multi-unit and commercial properties across Ottawa.

A shared stair is not a back deck with more traffic on it. It is how people get in and out of the building, every tenant uses it every day, and the guard and stair dimensions are not open to interpretation. We plan the sequence around the people who still have to use the structure while it is being replaced.
Guard heights measured, not assumed
Temporary access planned into the schedule
Written scope, structure by structure

Get a Property Quote

Tell us the number of units and what needs replacing.

What can we help with?

So the right crew reviews your project.

No obligation. We reply within one business day.

Different load, different lifespan

Shared Deck Stairs Wear Out on a Different Clock

A back deck carries one household. A walk-up stair in a six-unit building carries every trip anyone in that building makes, plus deliveries, plus everything being hauled up and down on moving day. The wear turns up in the same places every time: tread nosings worn round, stringer notches splitting at the back of the cut, fasteners working loose at the landing connection, and a handrail gripped so often that the finish is gone and the mounting has gone soft. On a private deck those are maintenance items you get to a season late. On a shared stair they are the thing everyone in the building touches twice a day. That changes the spec: heavier stringers, more bearing at the landings, and hardware sized for the traffic rather than just for the span.
Request a site visit

What Changes on a Multi-Unit Job

The carpentry is the same trade. Everything around the carpentry is different.

Guard height set by the drop below

Guards measure 1,070 mm, with 900 mm permitted only where the walking surface is not more than 1.8 m above the finished ground. On a second or third-storey landing the taller dimension is the normal case rather than the exception, and no opening in a required guard may pass a 100 mm sphere.

Handrails that are genuinely graspable

Any exterior stair with more than three risers needs a handrail mounted 865 mm to 965 mm above the nosing, and a wide flat guard cap is rarely graspable enough to serve as one. On a shared stair this is the detail that gets looked at first.

Access maintained while work runs

Tenants have to get in and out every day the job is open. That means temporary stairs, replacement staged one flight at a time, and written notice of what is closed and when.

Footings and post bases to the same standard

Footings commonly taken to 1.5 m in Ottawa and eastern Ontario, and posts on galvanized saddles rather than embedded in concrete, because a post rotting at grade under a shared landing is a different order of problem.

One contact and a written scope

Owners and property managers get a quote with the scope spelled out structure by structure, so there is no argument later about what was included. Any workmanship warranty is set out in your written quote, job by job.

Three Commercial Deck Structures We Get Called For

Most multi-unit work in Ottawa is one of these three.

Balconies and landings

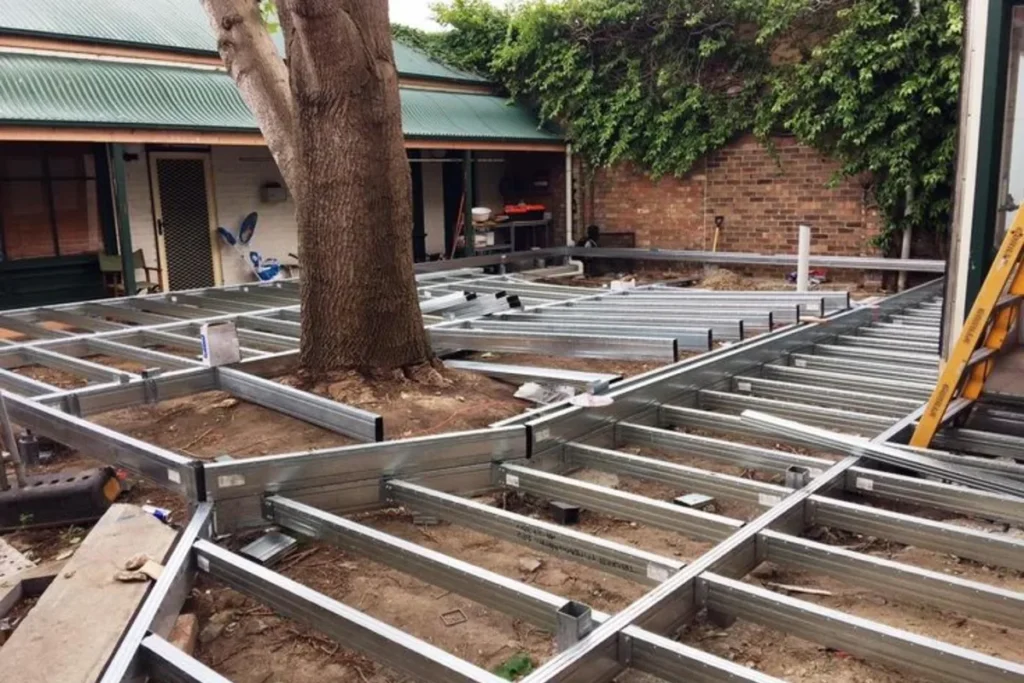
Replacement decking and guards on a sound existing structure, or a full rebuild where the framing has gone. Guard height, opening spacing and the connection back to the building are the whole job.

Walk-up and exterior stairs

Stair flights serving upper units, including the landing at each level. Consistent rise and run through the flight, stringers bearing properly at both ends, and graspable handrails where the width calls for them.

Common-area decks

Shared rear decks, entrance decks and amenity space. Higher traffic, wider circulation routes, and surfaces that have to stay flat and trip-free under constant use.

Scheduling around tenants

Multi-Unit Deck Work Around Occupied Units

The hardest part of a multi-unit deck job is rarely the carpentry. It is that the building stays occupied. A stair that comes out on Tuesday morning has to be something people can still use on Tuesday night. So the sequence gets planned before the first fastener comes out: which flight goes first, what the temporary access is, where material gets stored so it is not blocking a doorway, and what the tenants get told and when. We work in sections rather than opening the whole building at once, and every work area is left safe at the end of each day rather than at the end of the job. Owners get a schedule they can circulate. That one document heads off most of the complaints a project like this would otherwise generate.

Talk about phasing
Our Process

How a Multi-Unit Build Is Sequenced

1

Walk the property with the owner

Every unit's access noted, existing guard and stair dimensions measured, and the structures ranked by condition so the budget goes where it matters most.

2

Scope and schedule in writing

A quote broken out structure by structure, with the phasing and the access plan attached, so the owner can circulate it before anything starts.

3

Phase by phase, access kept open

One flight or one structure at a time, temporary access in place throughout, and work areas made safe at the end of every day.

4

Walkthrough and handover

The owner walks each finished structure with us, measurements confirmed against what was quoted, and the site left clear.

Commercial Deck Client Feedback

Feedback shared directly with us by clients.

5/5

Our new deck has completely transformed our backyard. The workmanship is excellent, the railings look great, and the entire structure feels solid. Thank you for the professional service.

Robert M.

Ottawa

Direct Client

5/5

We hired Deck Builders Experts to replace our old wooden deck. They explained our material options clearly and helped us choose a design that suited our home and budget. We are very happy with the result.

Michelle T.

Ottawa

Direct Client

5/5

The team repaired and reinforced our existing deck, replaced the damaged boards, and improved the stairs. They worked efficiently and cleaned the entire area before leaving.

David C.

Ottawa

Direct Client

Multi-Unit and Commercial Deck Questions

Do you work on rental and condo balconies?

Yes, for owners, corporations and property managers. Balcony work ranges from replacing the walking surface and guards on a structure that is still sound, through to rebuilding framing that has failed at the connection back to the building. Which one it is comes out of an assessment before anything is quoted, because those two jobs are nowhere near each other in price and guessing helps nobody.

Can the work be phased so units stay occupied?

That is how these jobs are built. We take one structure or one flight at a time, keep temporary access in place, and hand the owner a schedule they can send to tenants before the first day on site. Emptying a building to replace stairs is almost never necessary, and it is never the first option we put on the table.

Who applies for the permit on a rental property?

The property owner is the applicant, and we prepare the drawing set and file on their behalf where they want us to. On a multi-unit building the drawings carry more detail than a residential deck, because guard heights on upper landings and the stair dimensions through every flight all have to be dimensioned. We confirm what the City needs for the specific property rather than assuming it matches a house.

What happens to a stair that is the only way out of a unit?

It gets temporary access, planned before the existing stair is touched. A flight that is the sole exit from a unit does not come out and leave a gap while we frame its replacement. That constraint drives the entire sequence, so it is the first thing we identify on the walkthrough and the first thing that appears on the schedule.

Can you quote from drawings instead of coming out?

We can price from a good set, but we will not hand over a final number without seeing the property. On multi-unit work the things that move the price are rarely on the drawings: how material gets into a rear yard, where a crew can park, what condition the existing framing is actually in behind the cladding, and what access looks like with tenants in place.

Can new stairs be matched to the rest of the building?

Within reason. Stair geometry is set by the height the flight has to cover, so the rise and run will be what the structure demands. What we can match is the visible work: guard style, baluster spacing inside the 100 mm limit, post detailing, handrail profile and finish. Where one flight is being replaced and three others are staying, that matters, and it is worth deciding at quote stage whether the rest follow next season.

Planning Commercial Deck Work on Your Property?

Free written quotes on balcony, landing and stair work for Ottawa properties. Footing work is governed by the frost season, so winter is the time to plan a spring start.

Back to top